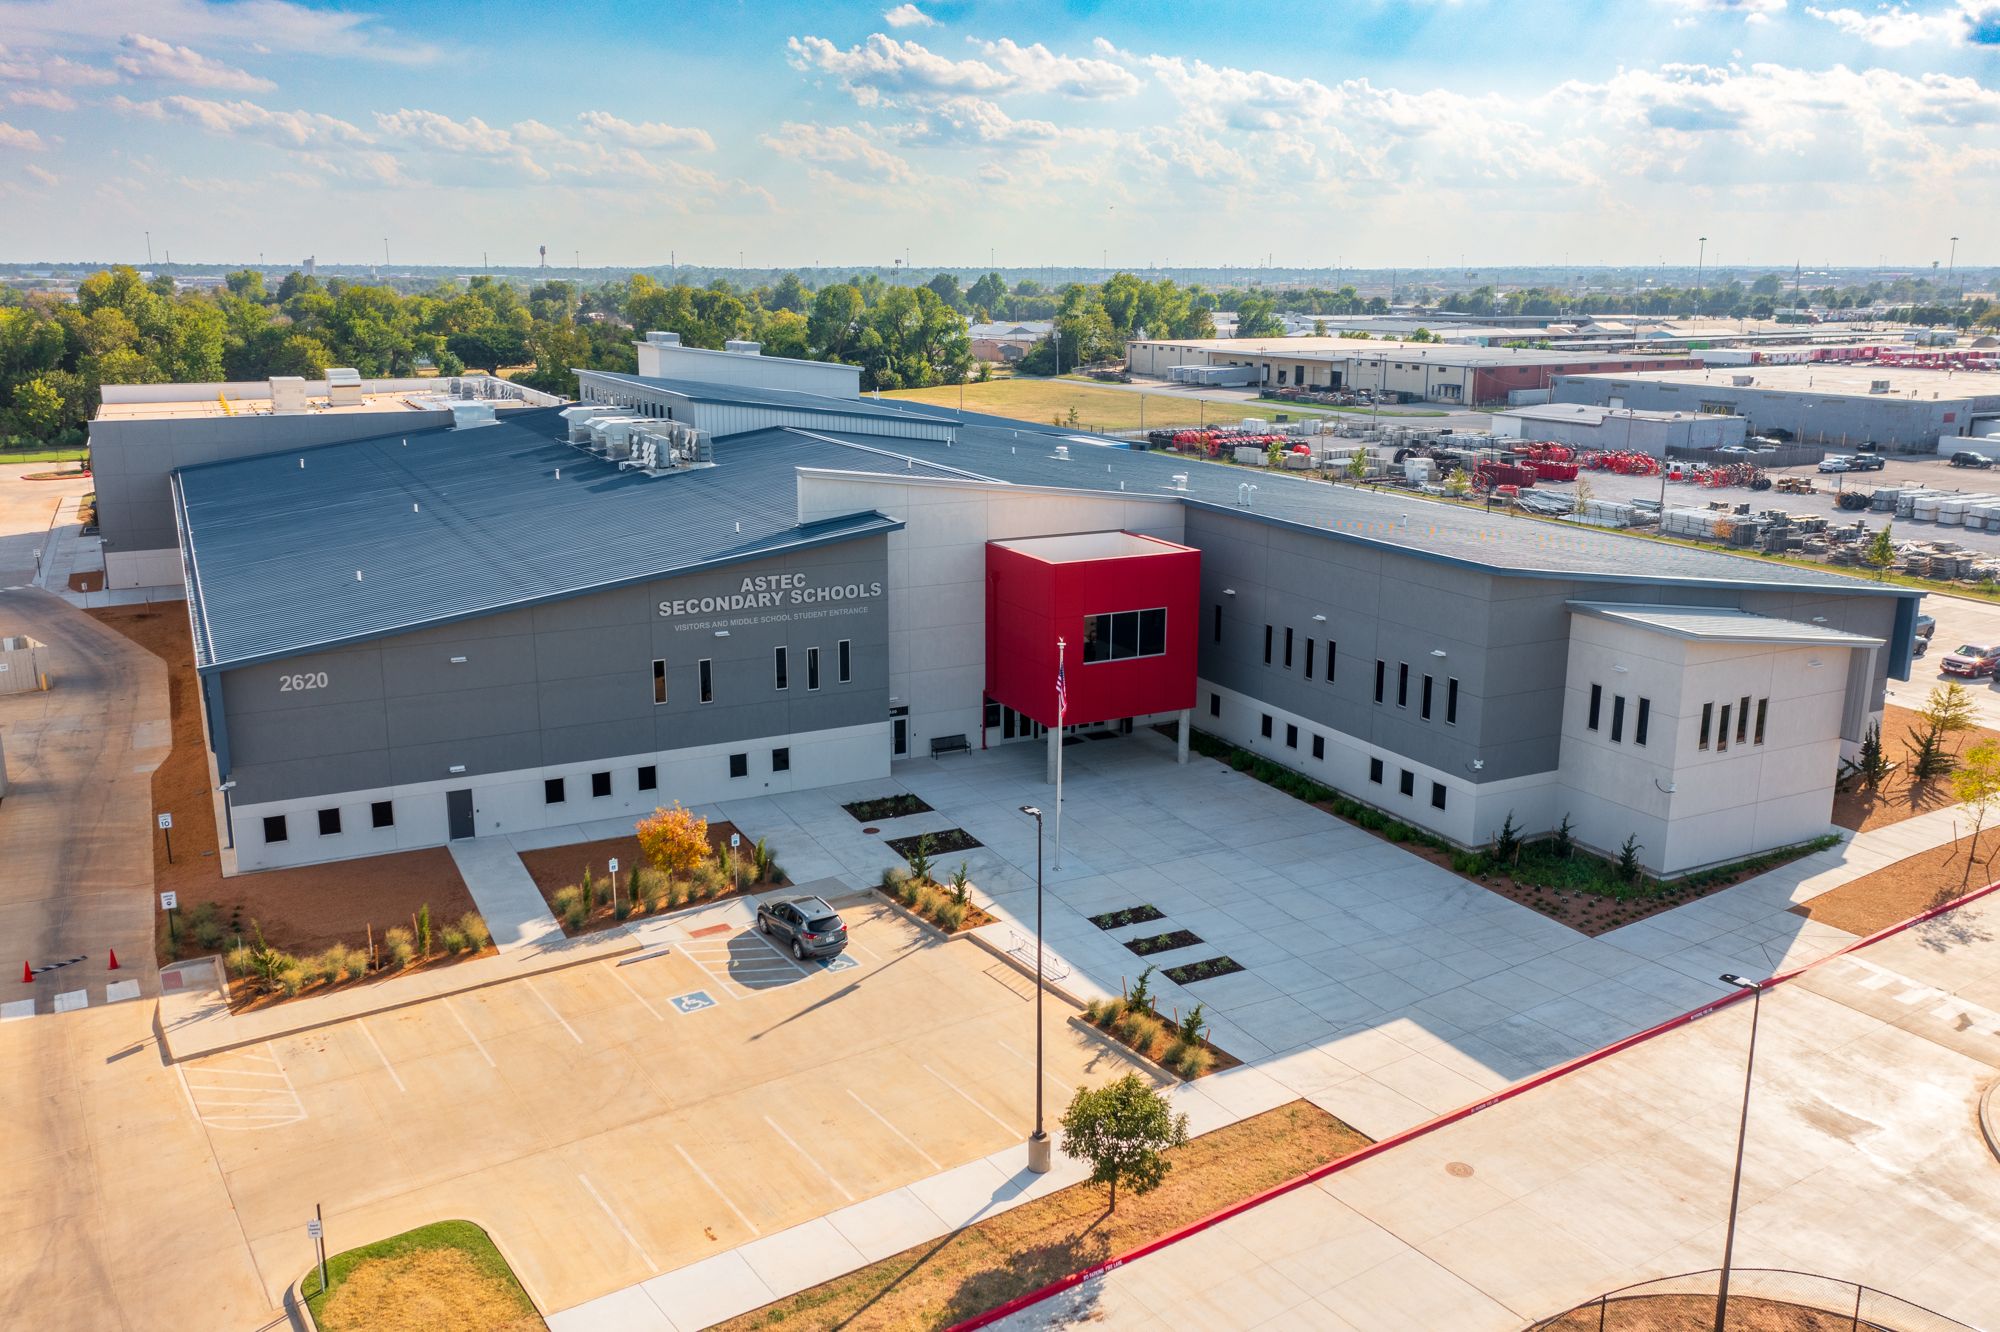
ASTEC Charter Schools – Middle & High School Campus
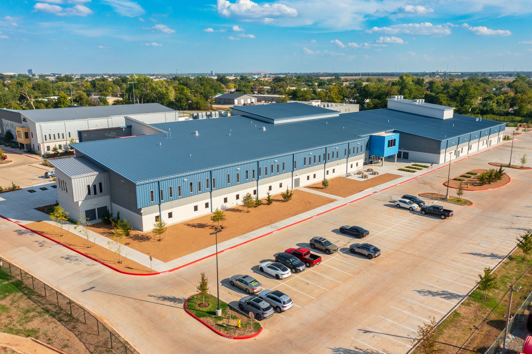
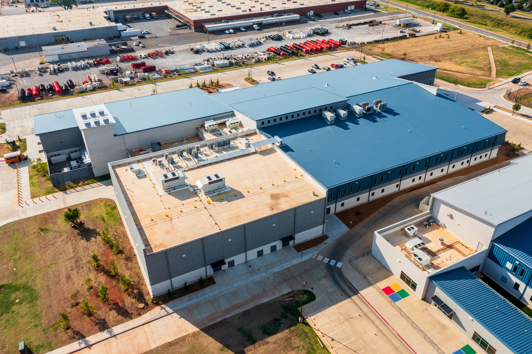
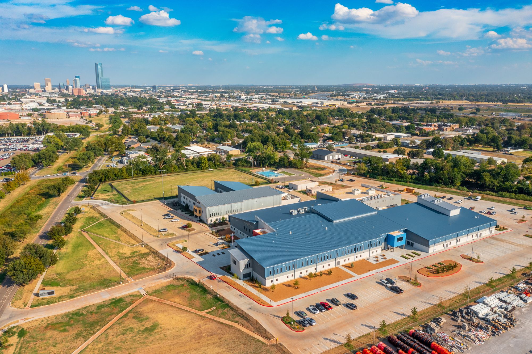
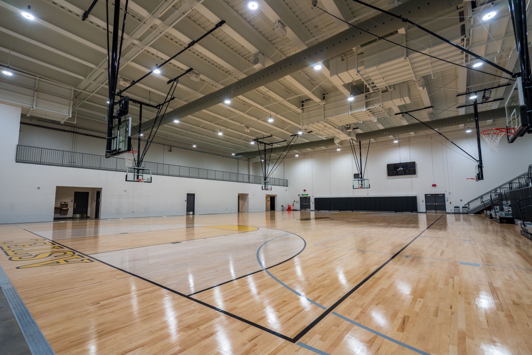
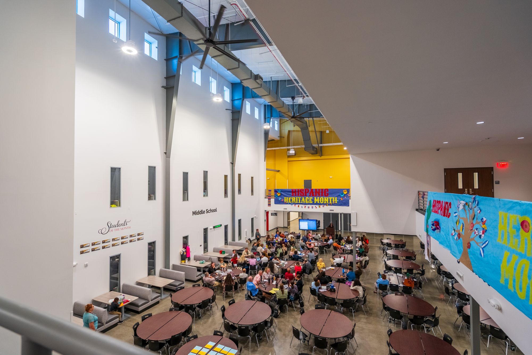
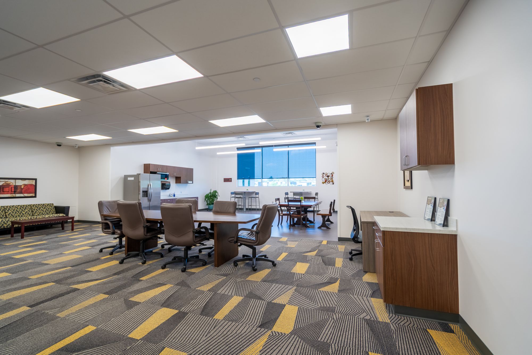
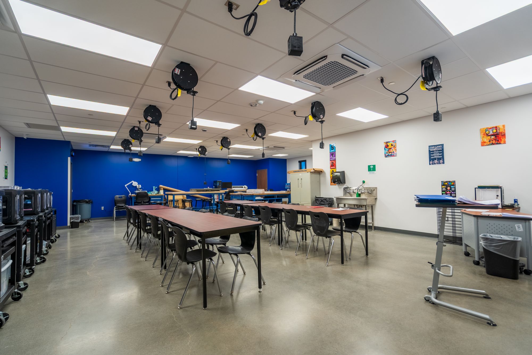
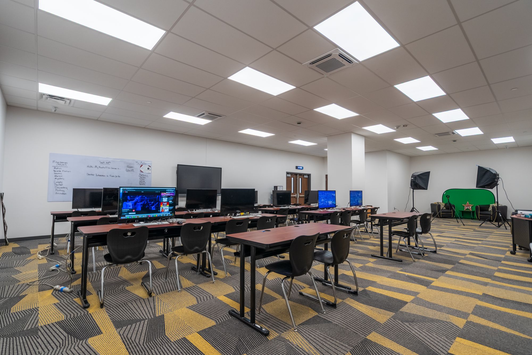
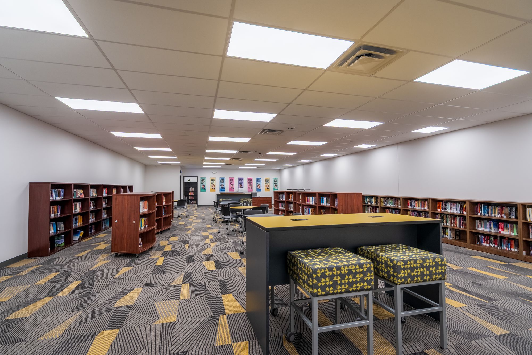
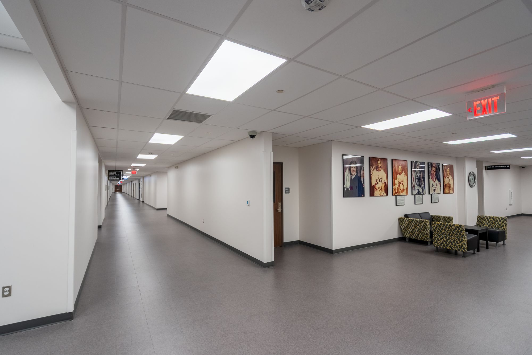
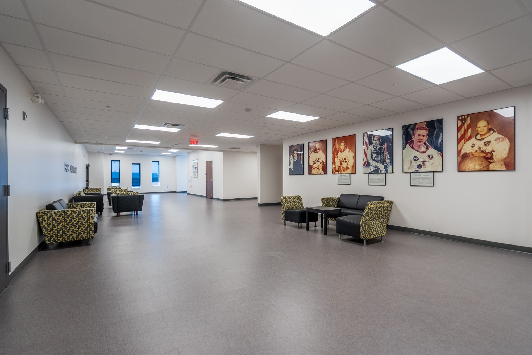
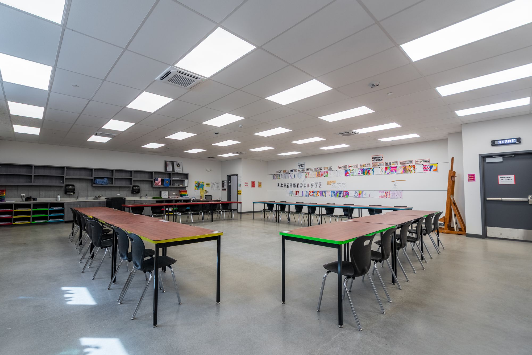
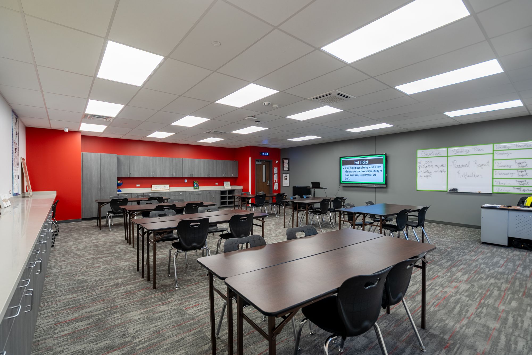
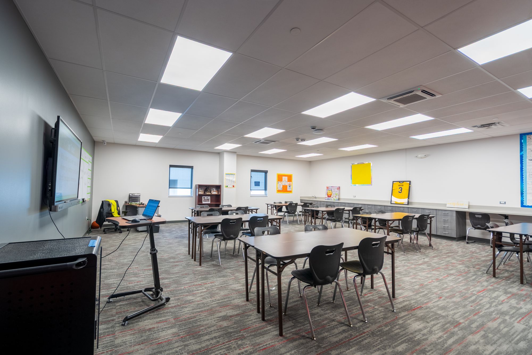
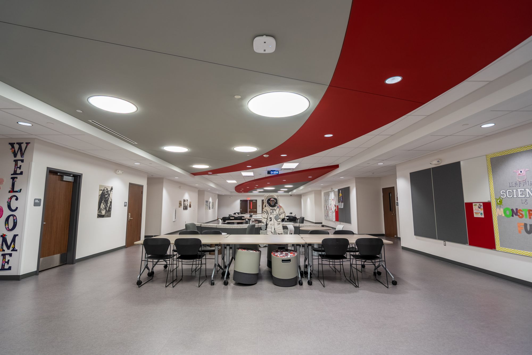
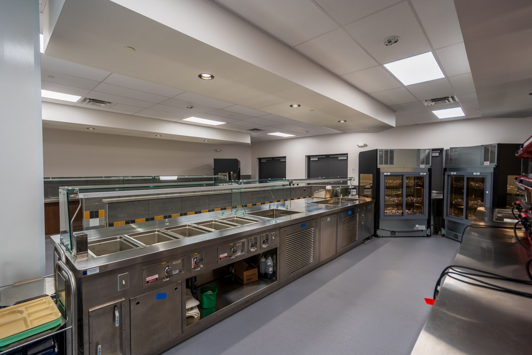
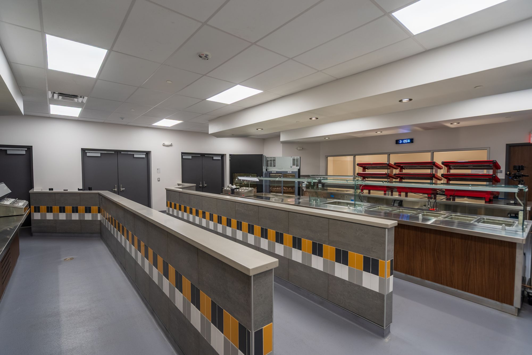
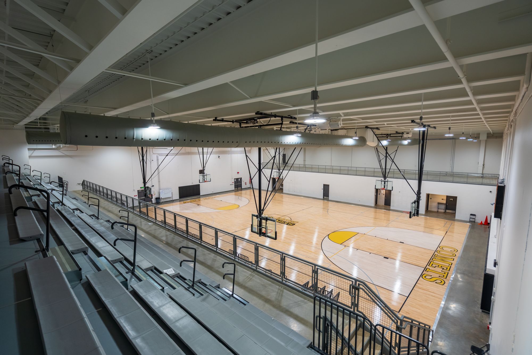
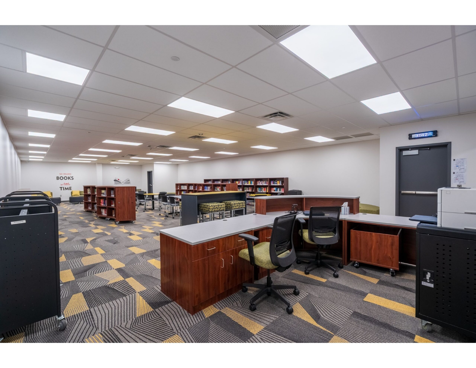
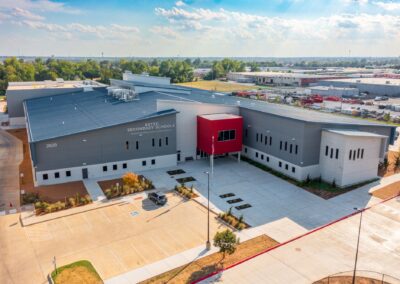
The ASTEC Charter School Middle and High School is a new 150,000 SF, two-story facility featuring a full auditorium, gymnasium, classrooms, science labs, an e-sports room, fabrication lab, art and music rooms, and a large open atrium serving as a cafeteria and gathering space.
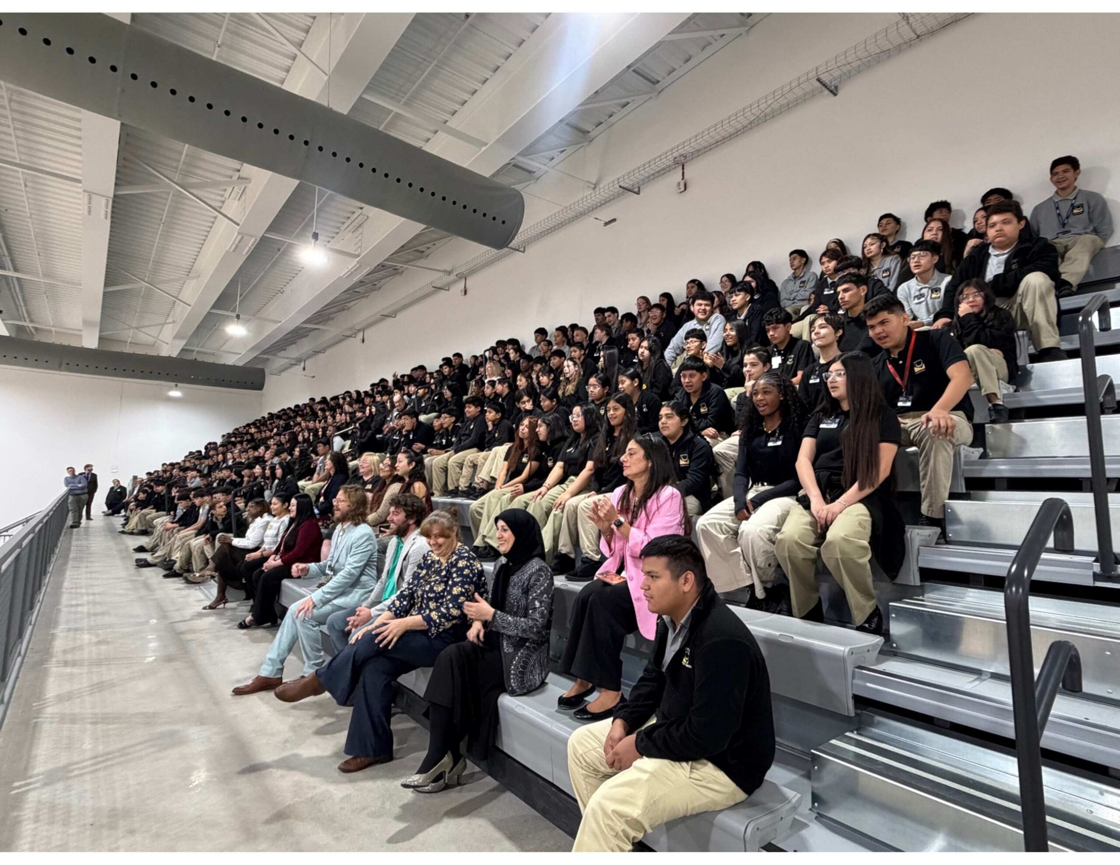
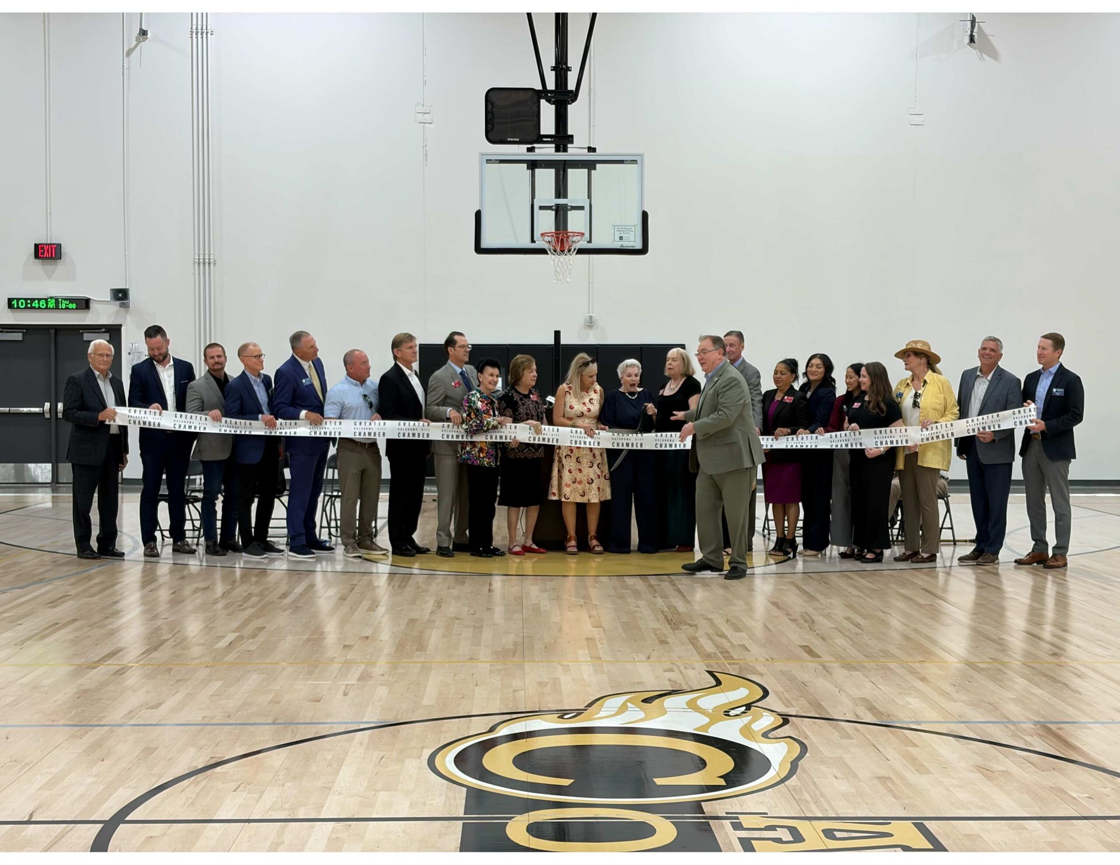
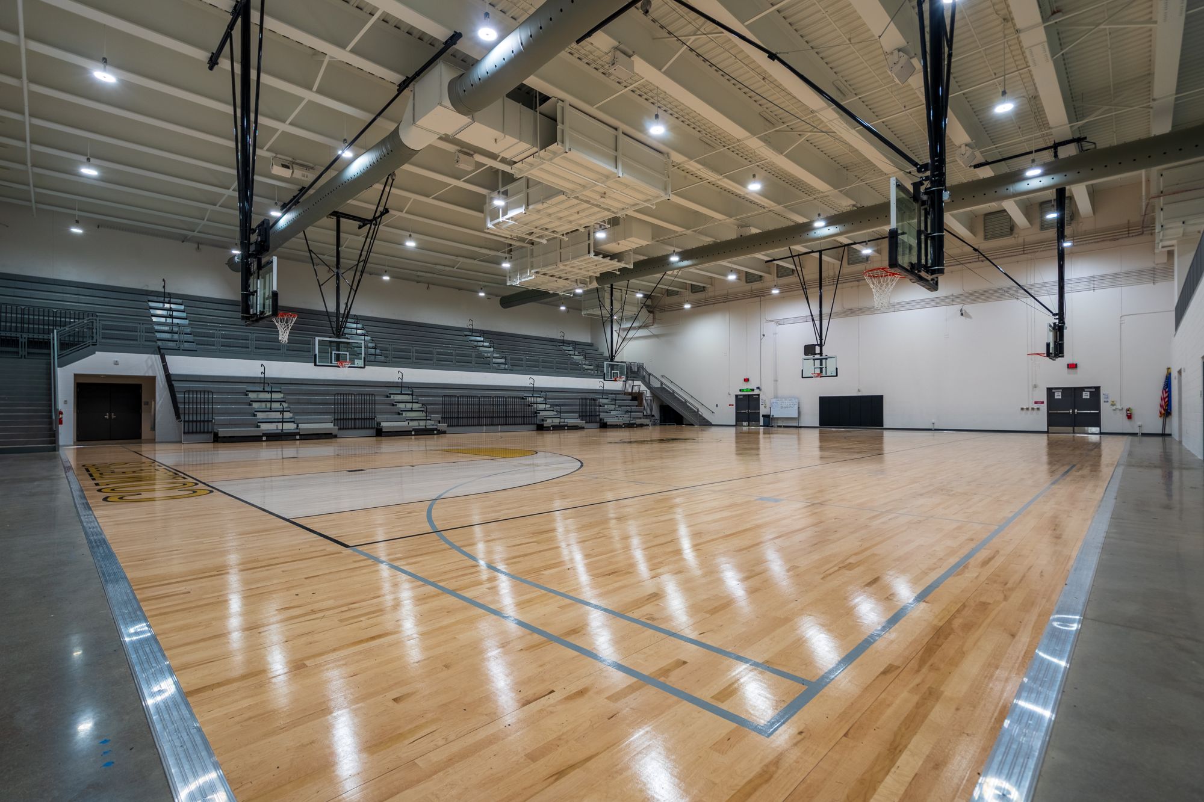
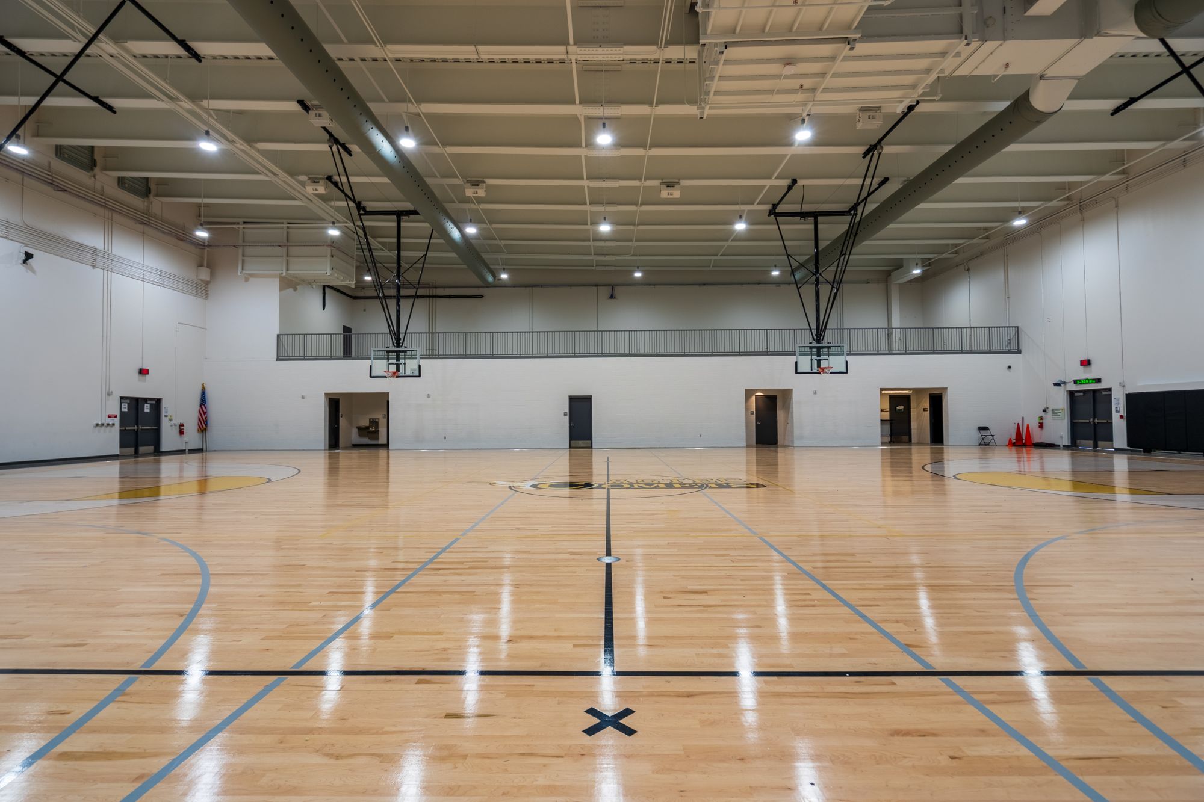
The project also includes more than 200,000 SF of paving and sidewalks and connects to the existing elementary school, which remained fully operational throughout construction. A unique feature is the gymnasium, designed as a tornado shelter to accommodate students from both schools.
Working closely with ASTEC Charter Schools and FSB Architects, Miller-Tippens provided preconstruction and construction management services, including extensive value engineering to meet the school’s budget while maintaining the original schedule. Completed in August 2026, the $46 million project was delivered in time for the start of the school year.
LOCATION: Oklahoma City, OK
OWNER: Astec Charter School
Architect: FSB Architects
SERVICES: Construction Manager
Project Photos