Bixby Municipal Building
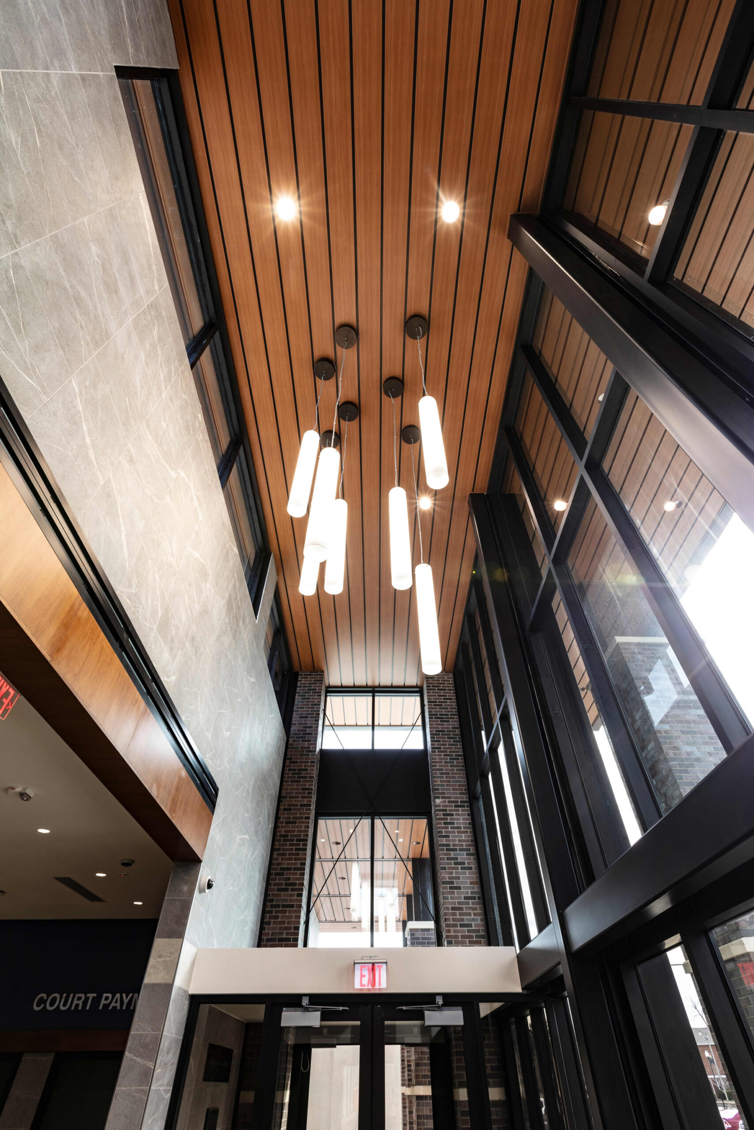
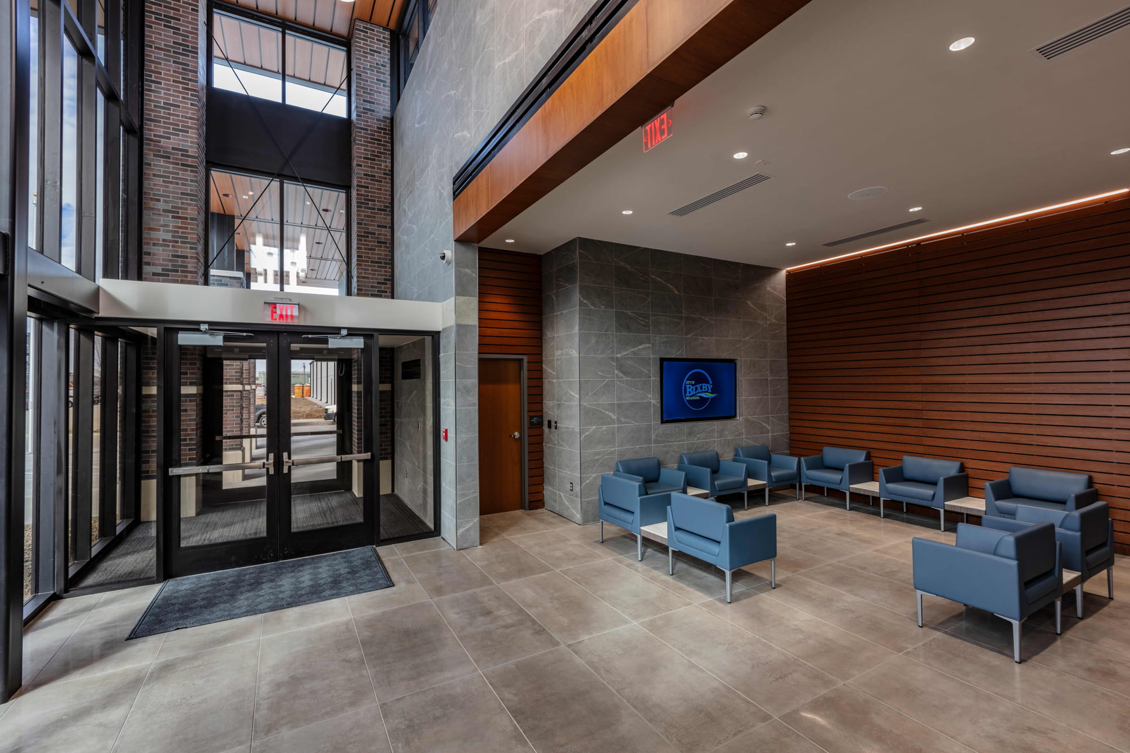
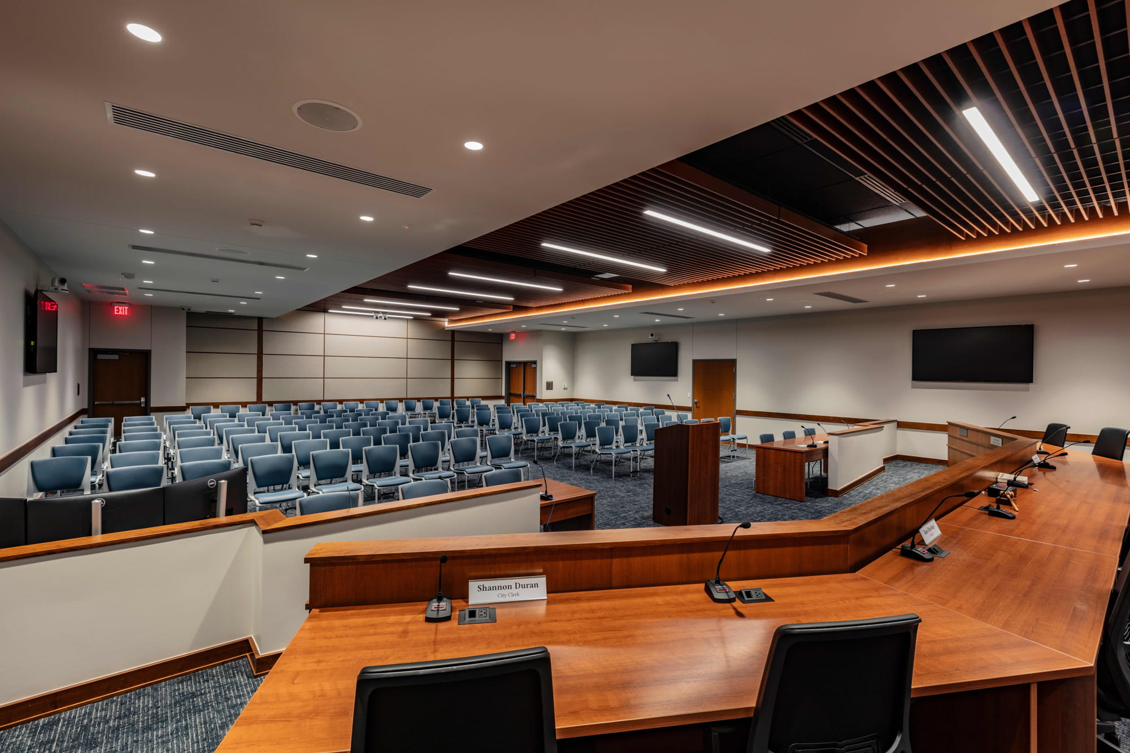
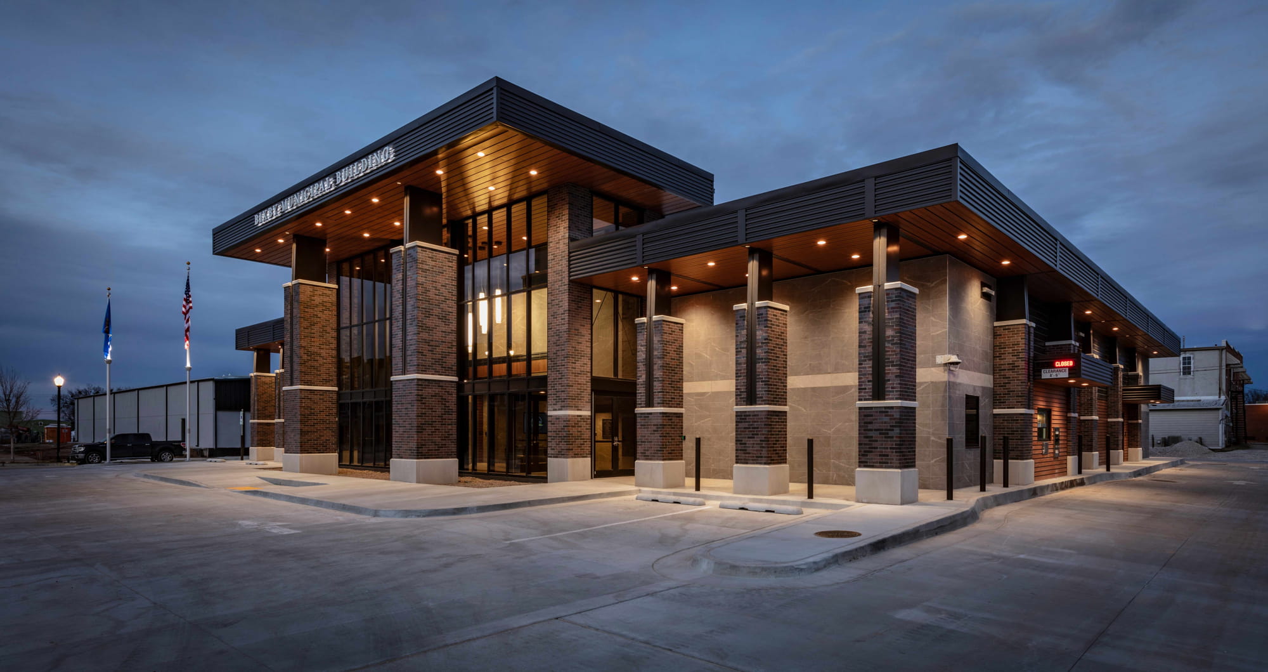
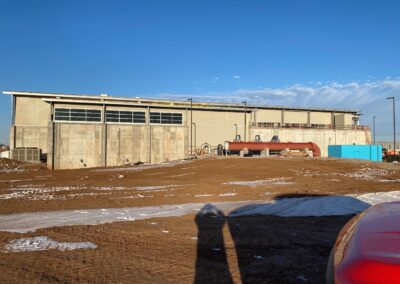
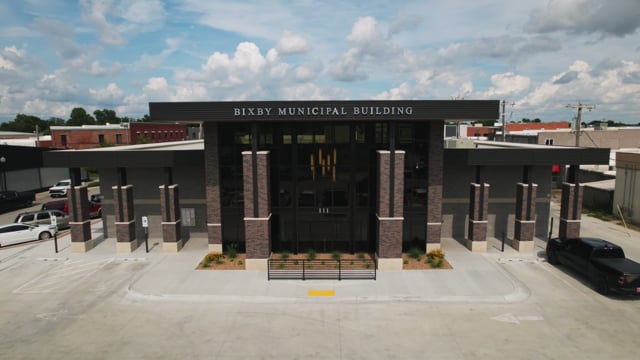
The Bixby Municipal Building project was a unique, adaptive reuse project in Bixby, OK. The original structure was a PEMB Dollar General building, built in the 1970s. The City of Bixby purchased the building in 2021, with the plans that it would become their future Municipal Building. MTC was selected at the Construction Manager at Risk for the project. The MTC team worked with the City and Beck Design from schematic through construction. There was a large focus on budget, as the City was working with bond issue funding, and funds were limited. This building features a 2 story clerestory lobby entrance, a modern lobby with utility billing windows, private meeting areas for City Council members, a 120 person Council Room/Court Chambers, Public Restrooms, Private Employee restrooms, 7 employee offices, two kitchens, IT Room for City operations, mailroom, and a 2nd story mezzanine with an mechanical equipment lift for file storage and record keeping. The exterior of the building features floor to ceiling columns with downlighting, a drive through, emergency generator, benches for public seating and landscape flower beds. Materials utilized on the exterior include, metal wall panels & soffit, brick, tile, curtainwall and storefronts.
CONSTRUCTION COST: $5.7MM
PROJECT LOCATION: Bixby, OK
COMPLETION DATE: 2/5/2025
TYPE OF SERVICE: Construction Manager
REFERENCE: Bea Aamodt
Project Photos