by Miller-Tippens Construction | Jul 2, 2026 |
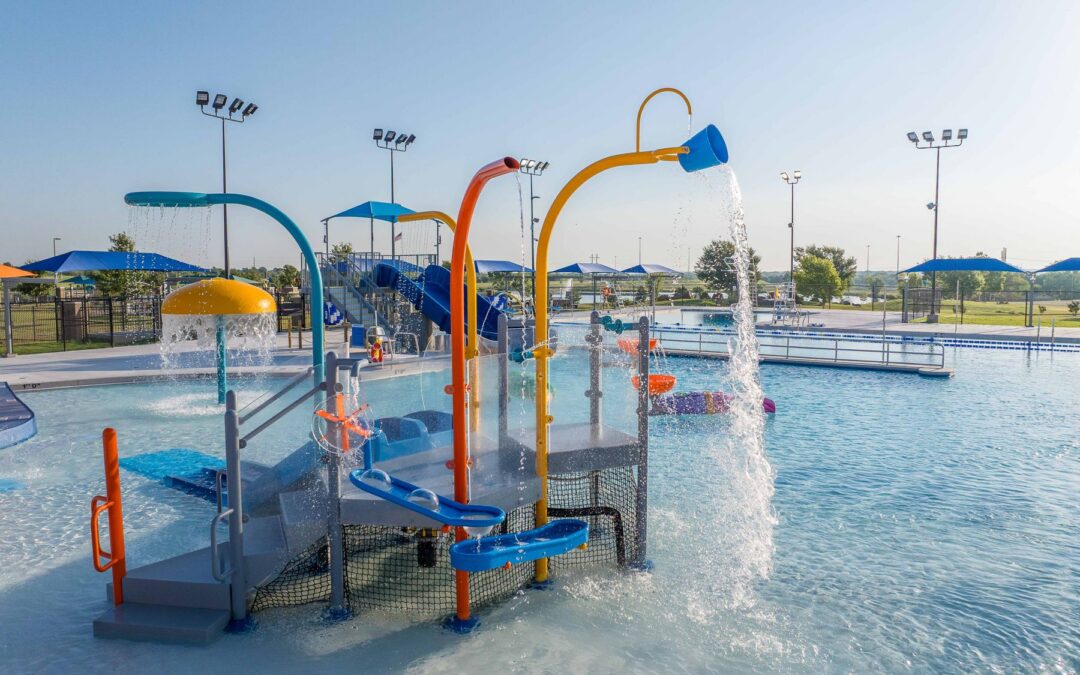
Elmer Thomas Aquatic Center
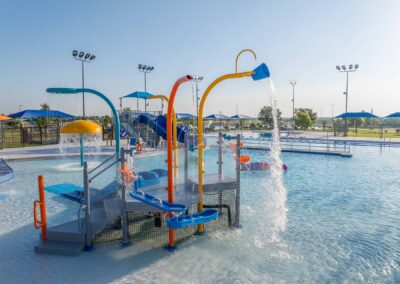
The Elmer Thomas Park Aquatic Center is an outdoor aquatic park located in Lawton, Oklahoma. The project consists of a lazy river, wading pool, splash zone, dive pool, 2 tower slides, pool deck pavilions, concession stand and shower facilities. Unknown site conditions, supply chain issues and unseasonal weather had to be overcome to keep the project on schedule for a summer completion timeframe.
CONSTRUCTION COST: $19.9MM
PROJECT LOCATION: Lawton, OK
REFERENCE: J.D. Clark
Guernsey Engineers, Architects & Consultants
Scott Vaughn
Chisolm Trail Consulting, LLC
COMPLETION DATE: 8/10/2025
by Miller-Tippens Construction | Jul 2, 2026 |
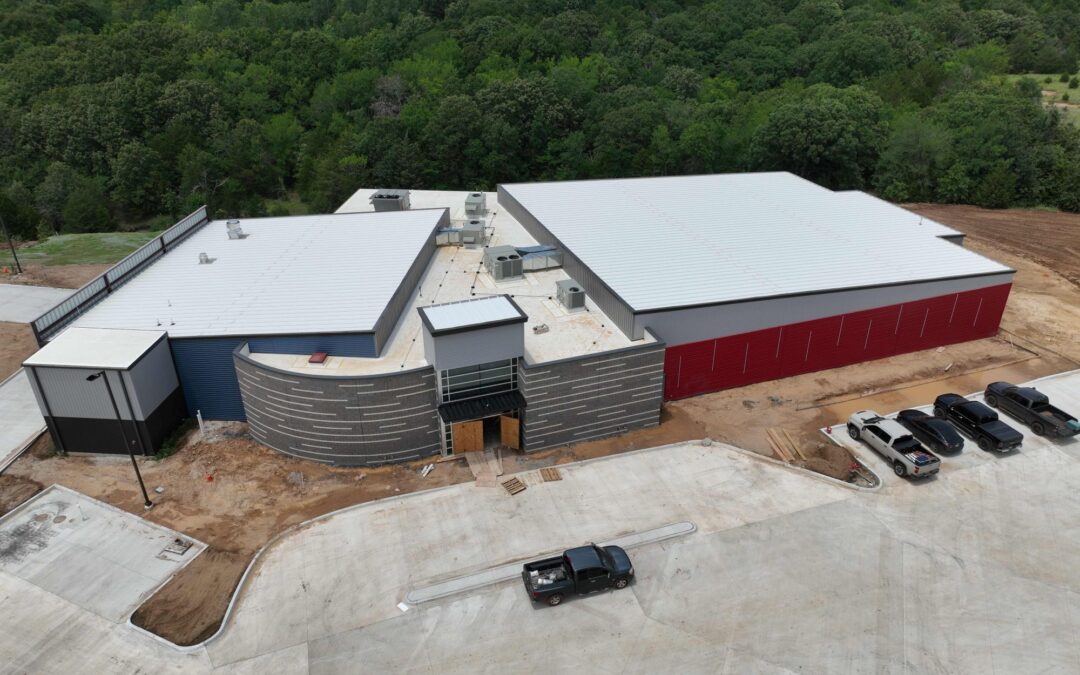
Hey Seminole Entertainment Center
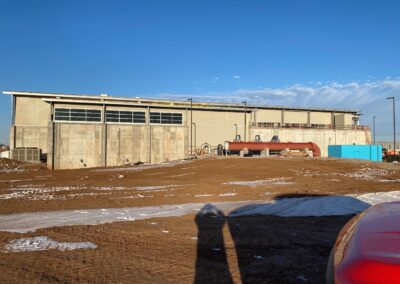
Miller Tippens is providing Construction Management and Preconstruction services for the new Hey Seminole Entertainment Center, an exciting entertainment venue that will bring new recreation and dining options to the Seminole community. The approximately 23,000-square-foot facility is designed to be a destination for families, friends, and visitors of all ages.
The $7.2 million project will feature 16 bowling lanes, a full arcade, a restaurant with drive-through service, and a bar, offering a variety of entertainment experiences under one roof. The team is also exploring the addition of mini golf to further enhance the venue.
When completed, Hey Seminole will provide a fun, welcoming space where the community can gather, celebrate, and enjoy quality entertainment close to home.
OWNER: City of Seminole
LOCATION: Seminole, Oklahoma
ARCHITECT: Corner Stone Architecture
SERVICES: Construction Management / Preconstruction
TYPE: Entertainment
SIZE: 23,000 SF
Construction Cost: $7,200,000
Anticipated Completion: October 2026
by Miller-Tippens Construction | Jun 8, 2023 |











Constructed in a century-old Masonic Temple, the three-story, 13,284-square-foot venue features a dining space accommodating 250 people, a stage with state-of-the-art acoustics and lighting for a concert-quality experience and a mercantile, making it one of southeastern Oklahoma’s premier destination experiences.
Location: Atoka, OK
Owner: Saber River
Architect: Ambler Architects
Services: Construction Management
by Miller-Tippens Construction | Jun 8, 2023 |








Bar K is a one-of-a-kind experience combining a restaurant, full-service bar, and a gigantic indoor/outdoor dog park. The project features several unique offerings including a 2-acre outdoor dog park with artificial turf & dog-friendly obstacles, full-service bars created out of shipping containers, a 10,000 sq ft indoor dog park, live music and even a dog splash pad. Bar K also features a commercial kitchen complete with all the modern amenities and direct access to the OKC river where dogs can paddleboard with their owners. Local artists were utilized to provide murals that create Bar K’s unique branding and finishes the pay homage to Oklahoma City’s Boathouse District.
Location: Oklahoma City, OK
Owner: Redrock Development & Pivot Development
Architect: Ratliff Architecture
Services: Construction Management
Project Photos
(Photos coming soon!)
by Miller-Tippens Construction | Dec 17, 2021








Historical renovation of a near 100 year building. The existing building structure window systems were media blasted and repaired to original conditions. The project buildout included food service areas and brewing processes along with two full service bars, an open fermentation room, event space and mezzanine overlooking downtown Tulsa’s skyline.
Watch Testimonial
Location: Tulsa, OK
Owner: American Solera
Architect: W Design
Services: Construction Management
by Miller-Tippens Construction | Dec 15, 2021
The Mercantile – Pioneer Woman
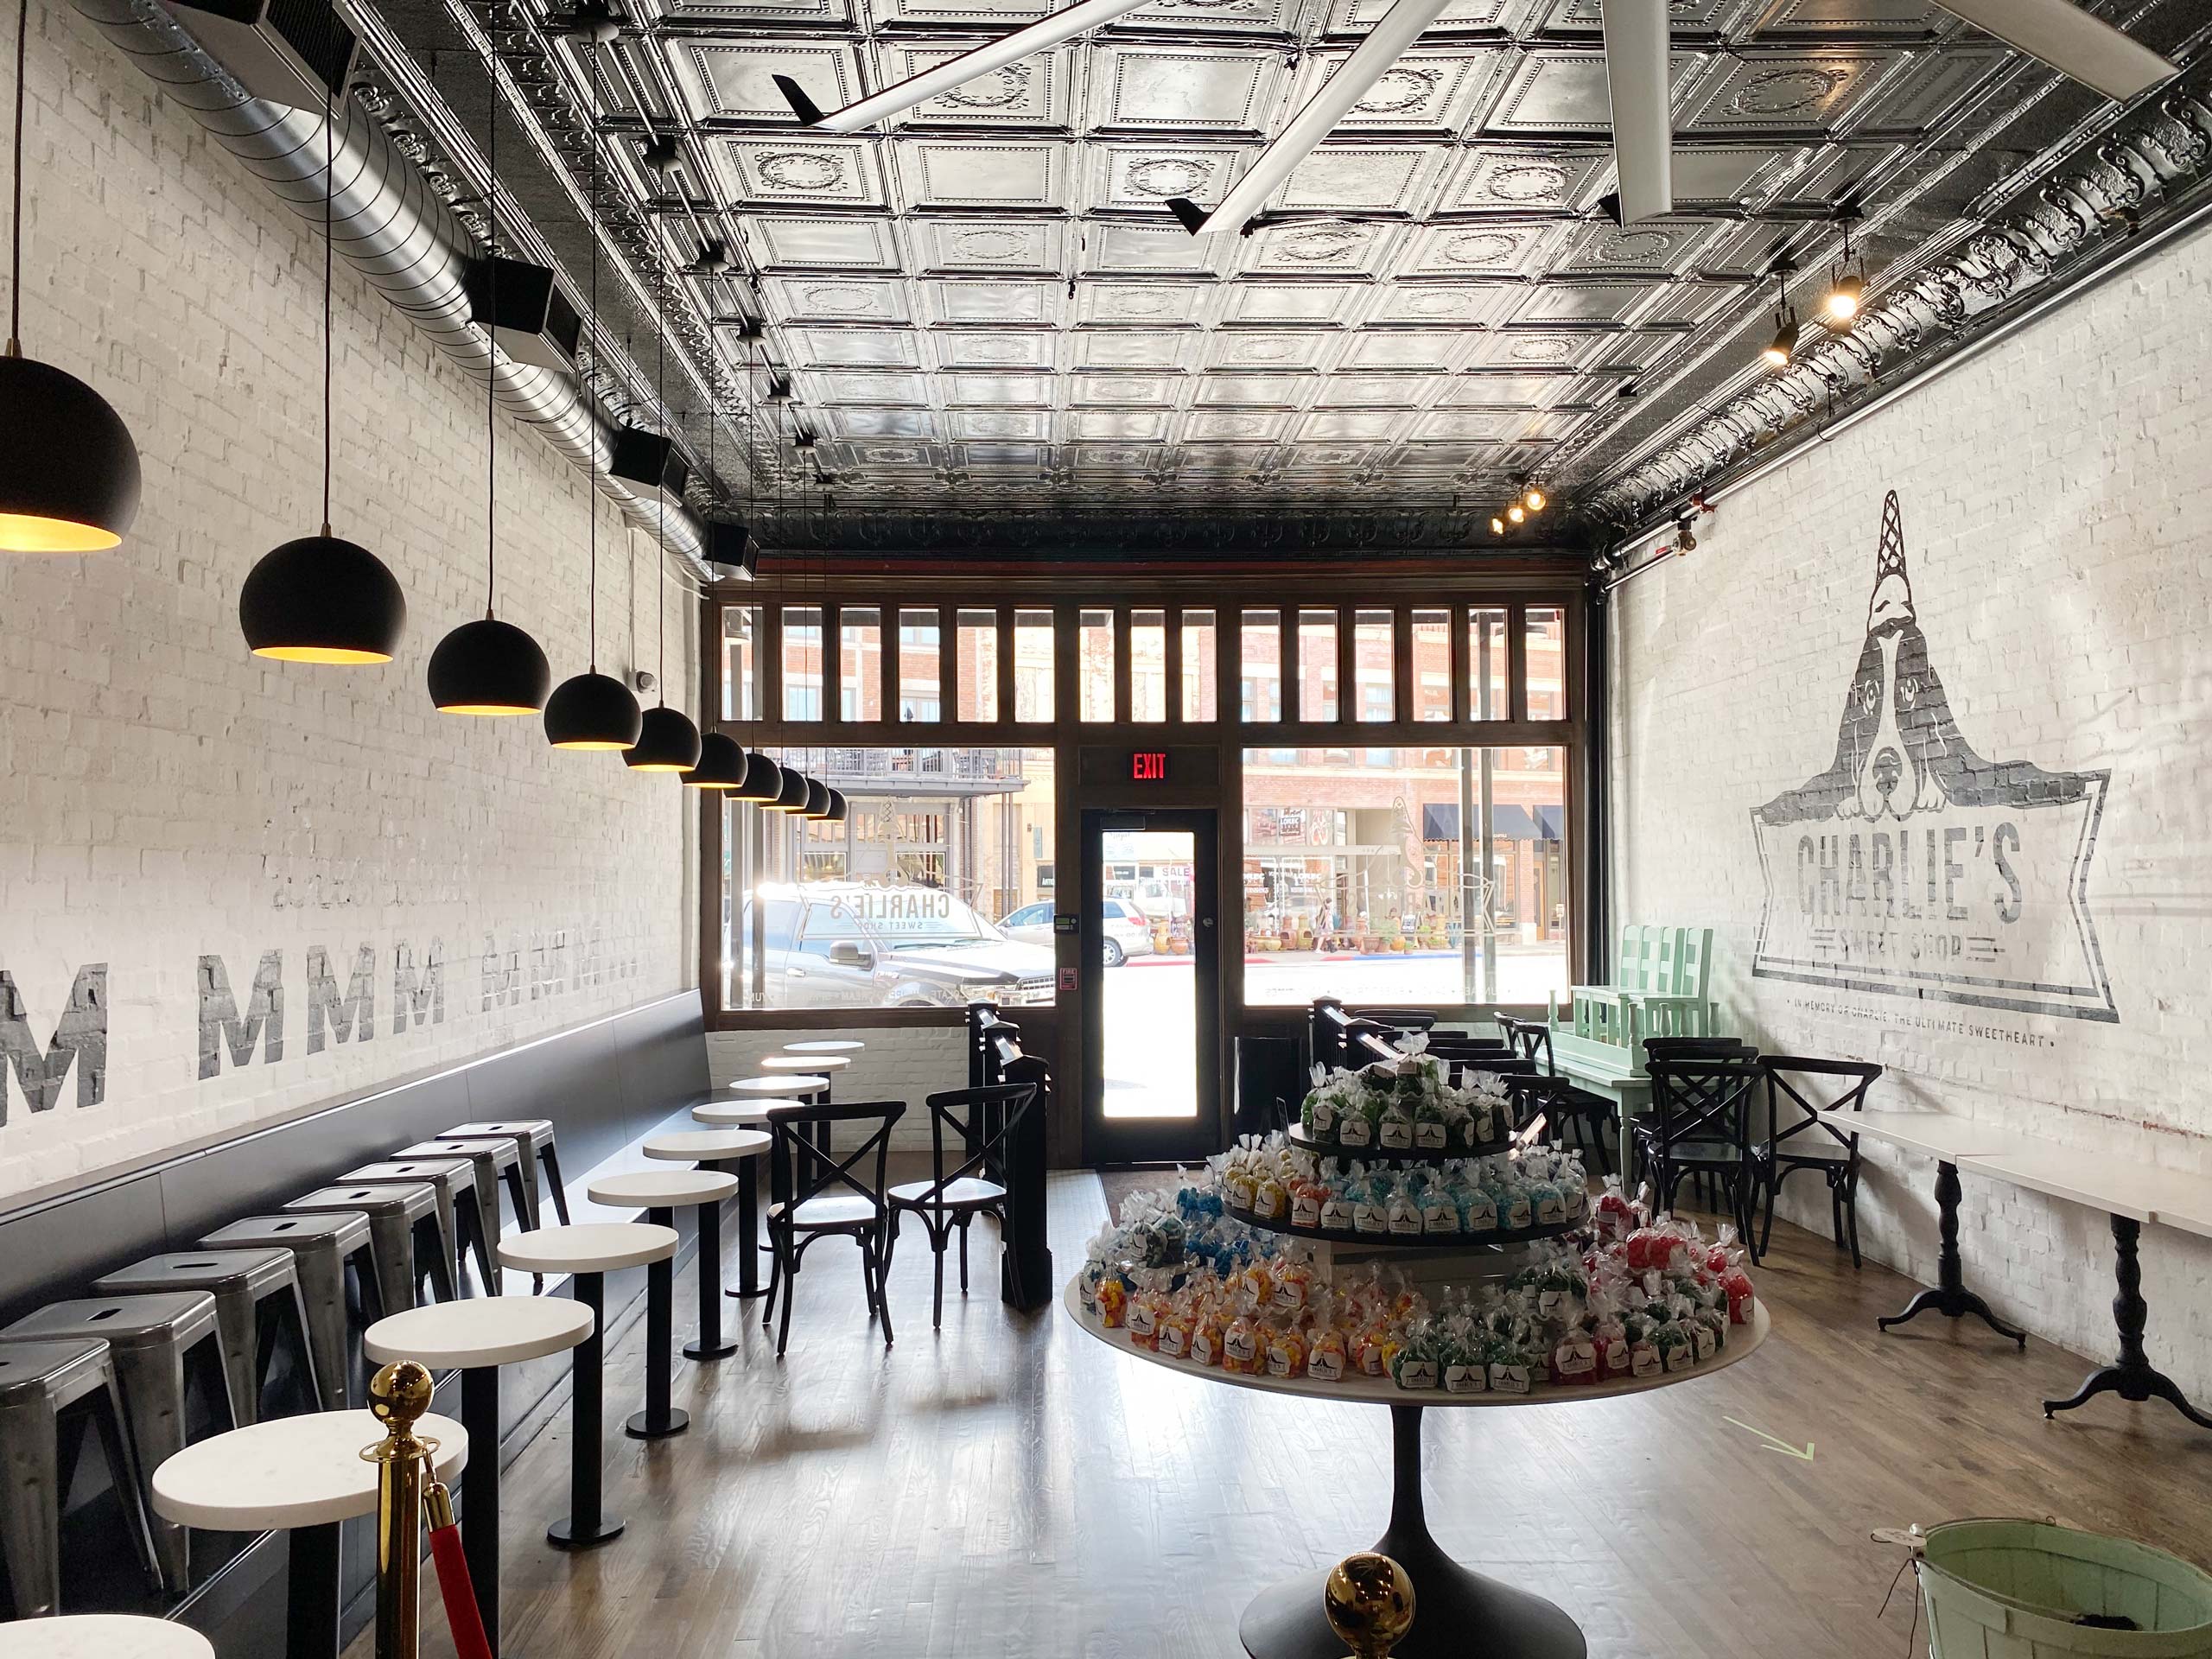



These projects consisted of various historic storefront buildouts in downtown Pawhuska, OK. A new Sweet Shop, Event Space, Retail Space, and multiple commercial kitchens have been added to the list of places to visit, shop and eat when in Pawhuska. All these projects made it a point to incorporate unique historic features of each space into the modern design.
Location: Pawhuska, OK
Owner: Pioneer Woman
Architect: Ambler Architects
Services: General Contractor
by Miller-Tippens Construction | Dec 10, 2021 |



Project consisted of a 26,000 SF renovation and new construction of a 2 story Family Entertainment Center. Project included 18 lanes of bowling on the first floor and 8 lanes of boutique bowling located on the second floor, added first and second floor bars, full-service kitchen, and dining area.

Private party rooms and event rooms were added. Upgrades to Laser Tag arena and new laser maze added. An outdoor mini golf course was added. Project structure was a cast in place concrete tilt-up wall envelope with conventional bar joist and deck with TPO roofing system. LED lights were installed throughout the entire facility.
Location: Norman
Owner: HeyDay
Architect: Cornerstone Architecture
Services: General Contractor