Owasso PW

Owasso PW

City of Owasso – Public Works Facility

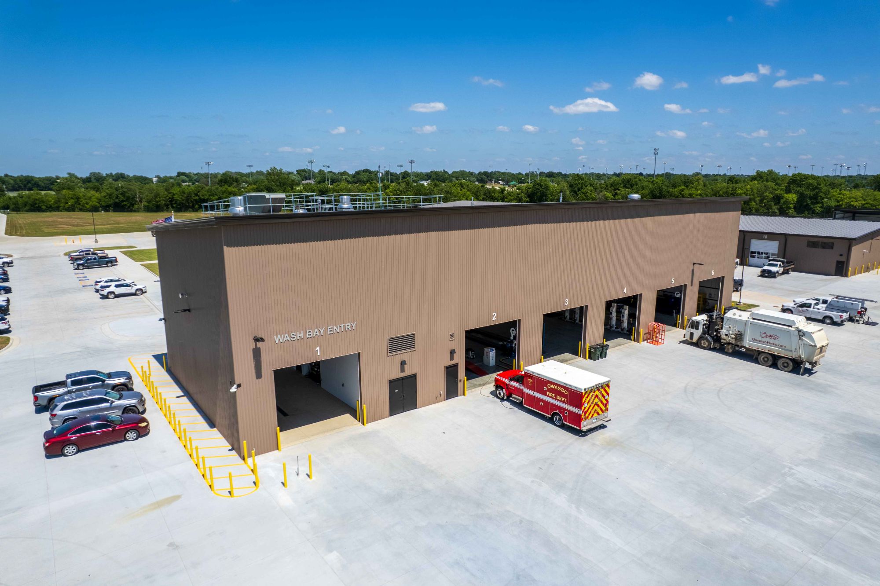
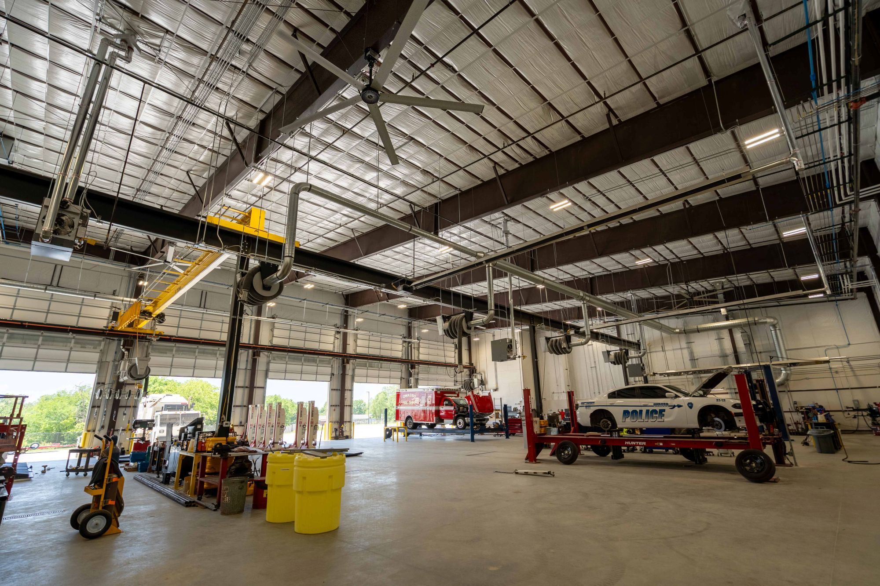
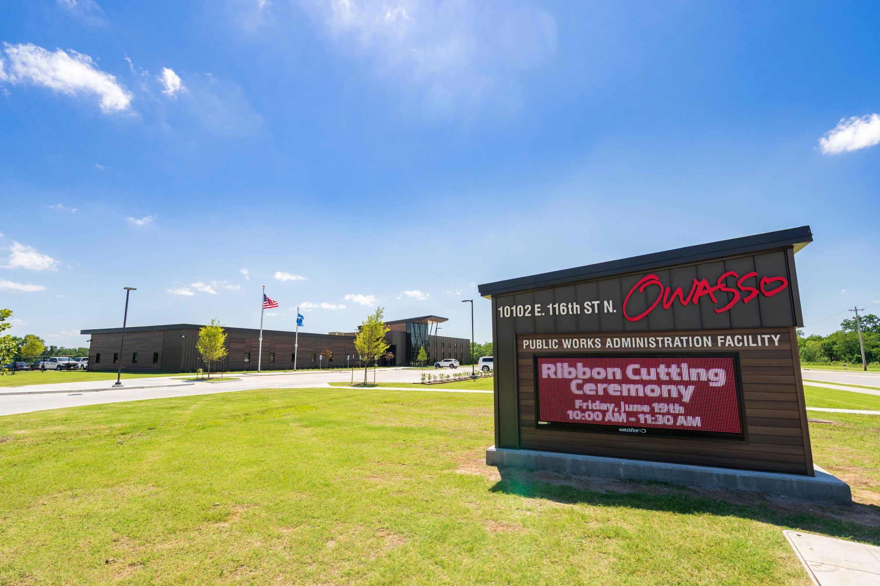
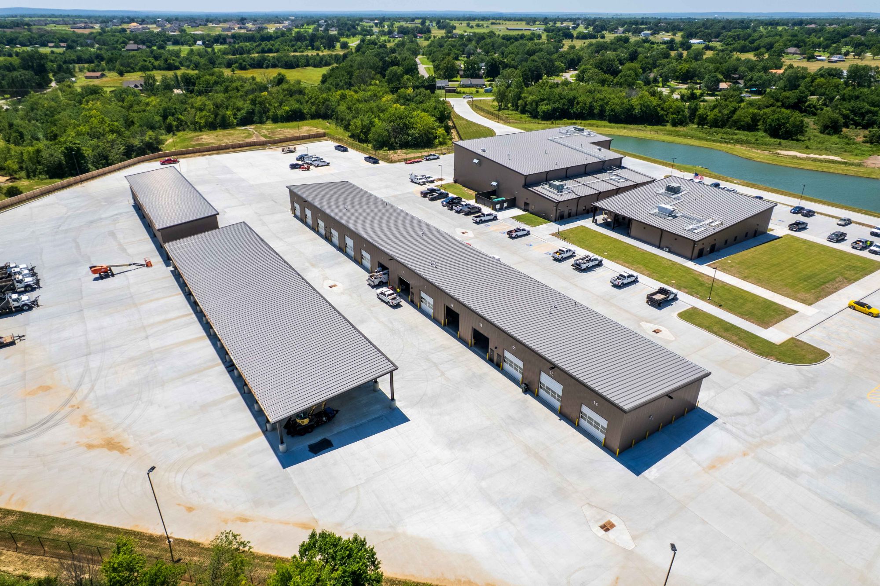
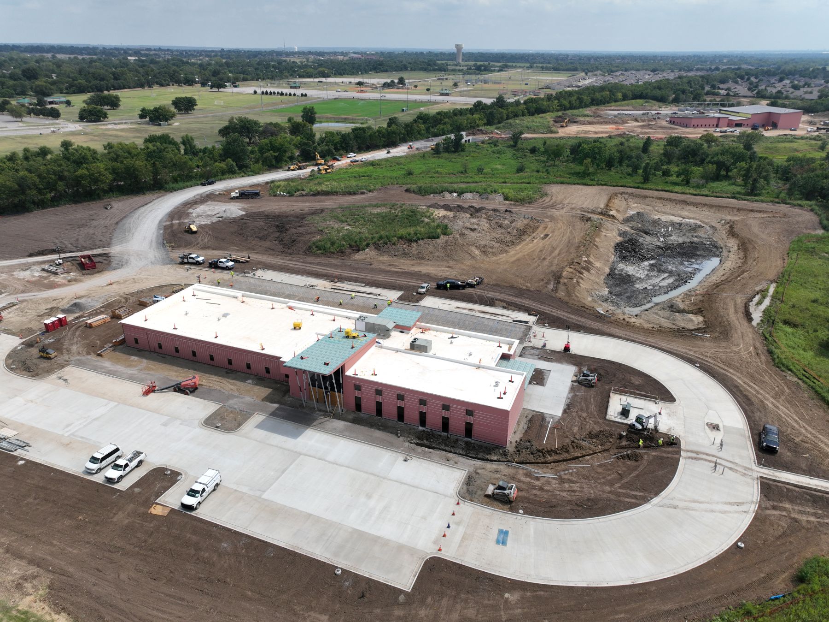
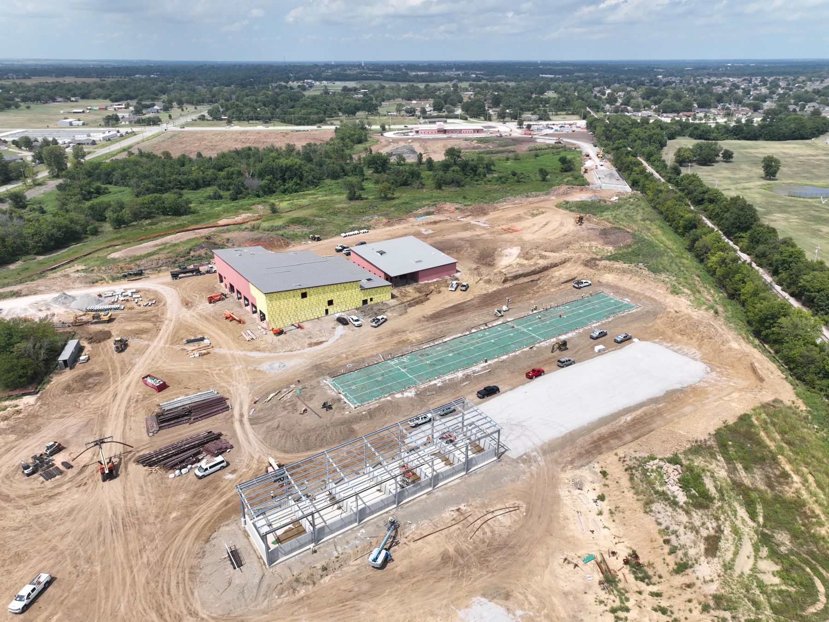
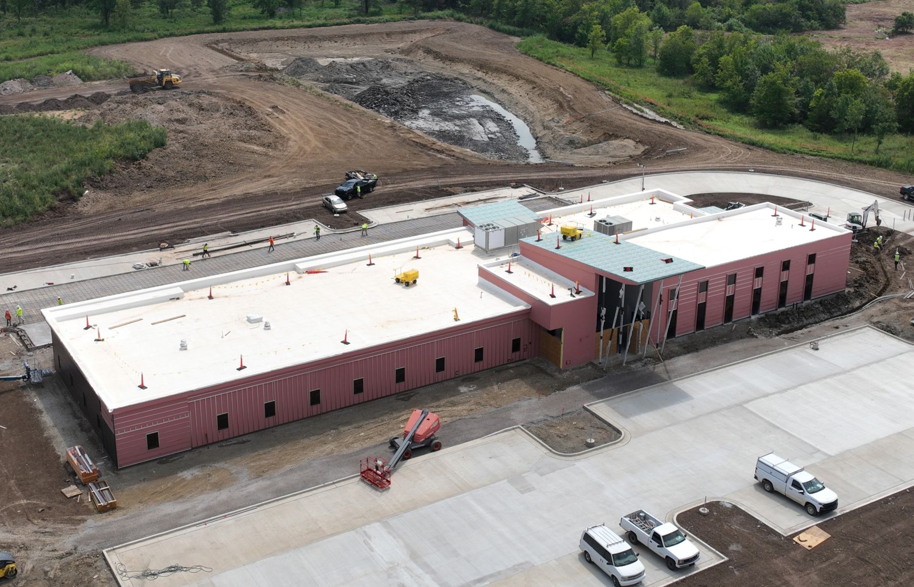
The City of Owasso Public Works Facility is a 65-acre municipal operations campus designed to centralize the city’s essential service departments and accommodate future growth. The campus includes six primary structures—an Administrative Building, Field Operations Building, Vehicle Maintenance Facility, Enclosed Storage, Material Storage, and various support structures—totaling more than 77,000 square feet of new construction.

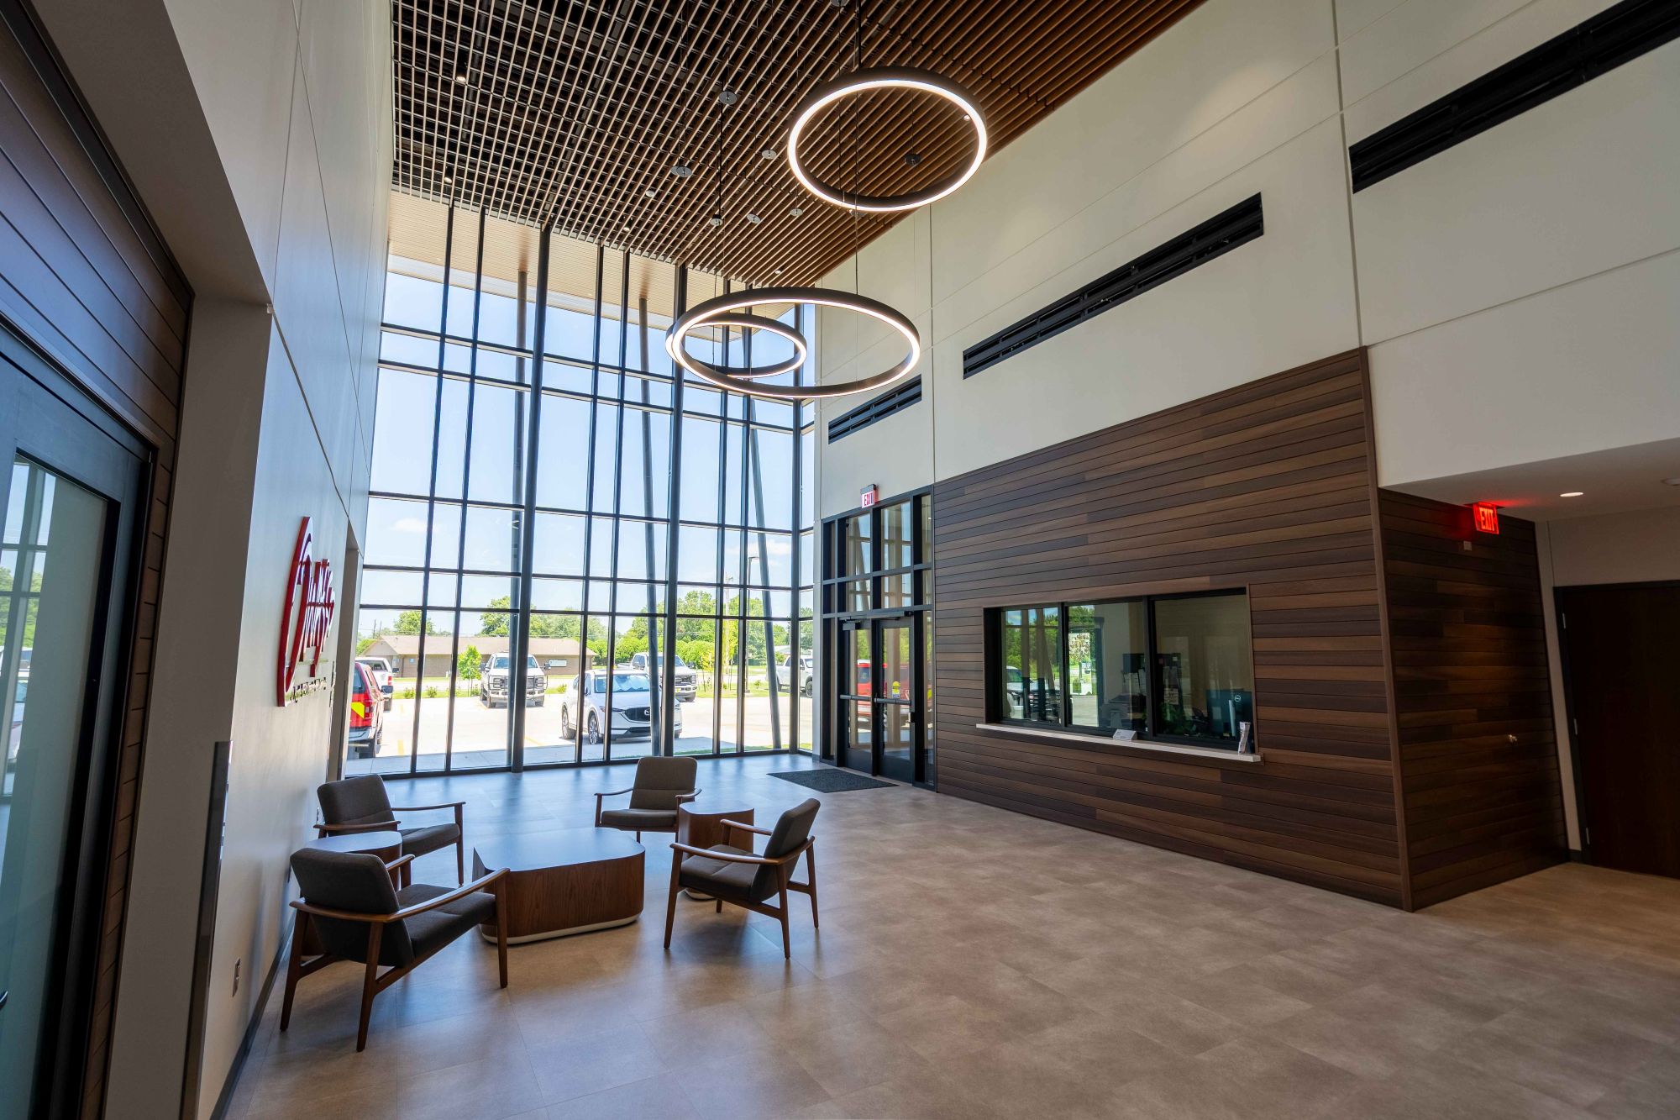
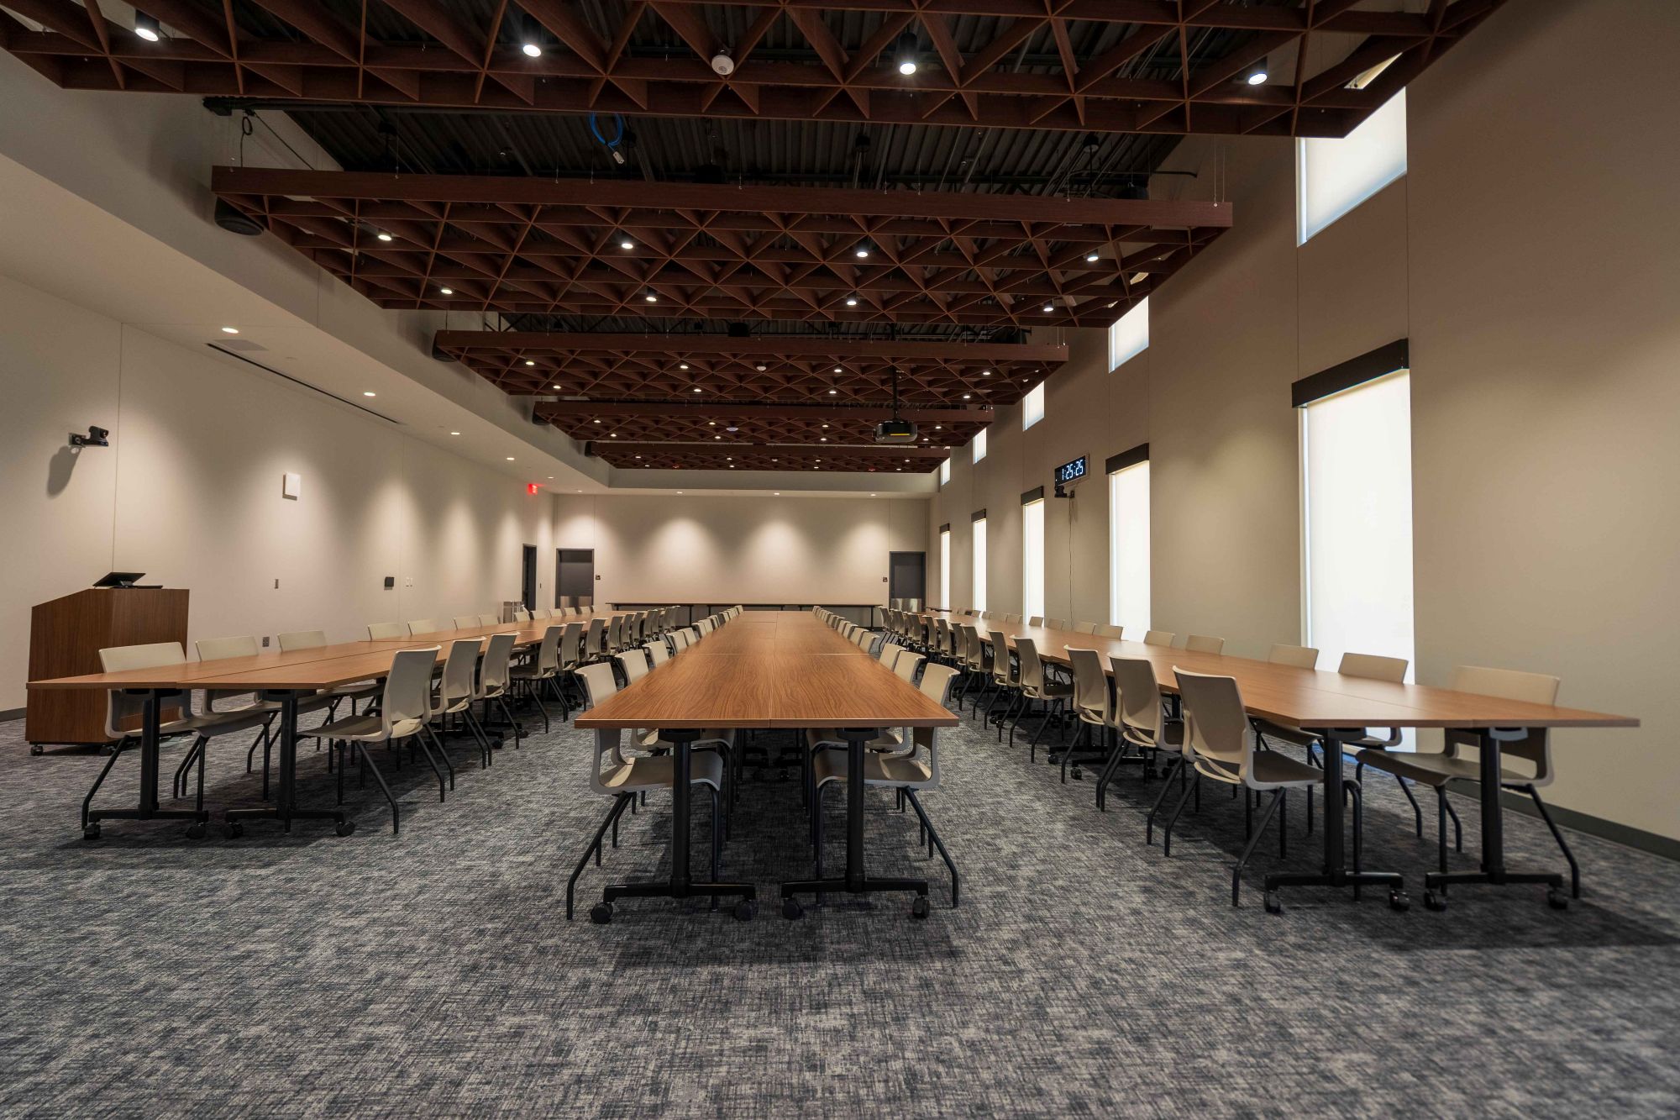

Each building is purpose-built to support the full range of municipal operations. The Administrative Building houses management offices, training and conference rooms, and dispatch areas. The Field Operations and Maintenance Buildings include fleet service bays, heavy-equipment storage, tool and parts rooms, wash bays, and secured yards for utility vehicles and materials. The Enclosed and Material Storage Buildings provide covered storage for aggregates, tools, and supplies critical to streets, water, and sewer maintenance.


The site design required extensive coordination with the U.S. Army Corps of Engineers to manage and protect federally regulated wetlands located throughout the property. A large bridge structure was constructed to span the wetlands, providing primary access across the campus while preserving the integrity of the natural environment.

The resulting facility provides the City of Owasso with a durable, efficient, and environmentally responsible headquarters to support long-term city operations and public service delivery.

Location: Owasso, OK

Owner: City of Owasso

Architect: Beck Architecture

Services: Construction Manager

Project Photos

Bixby PW

Bixby PW

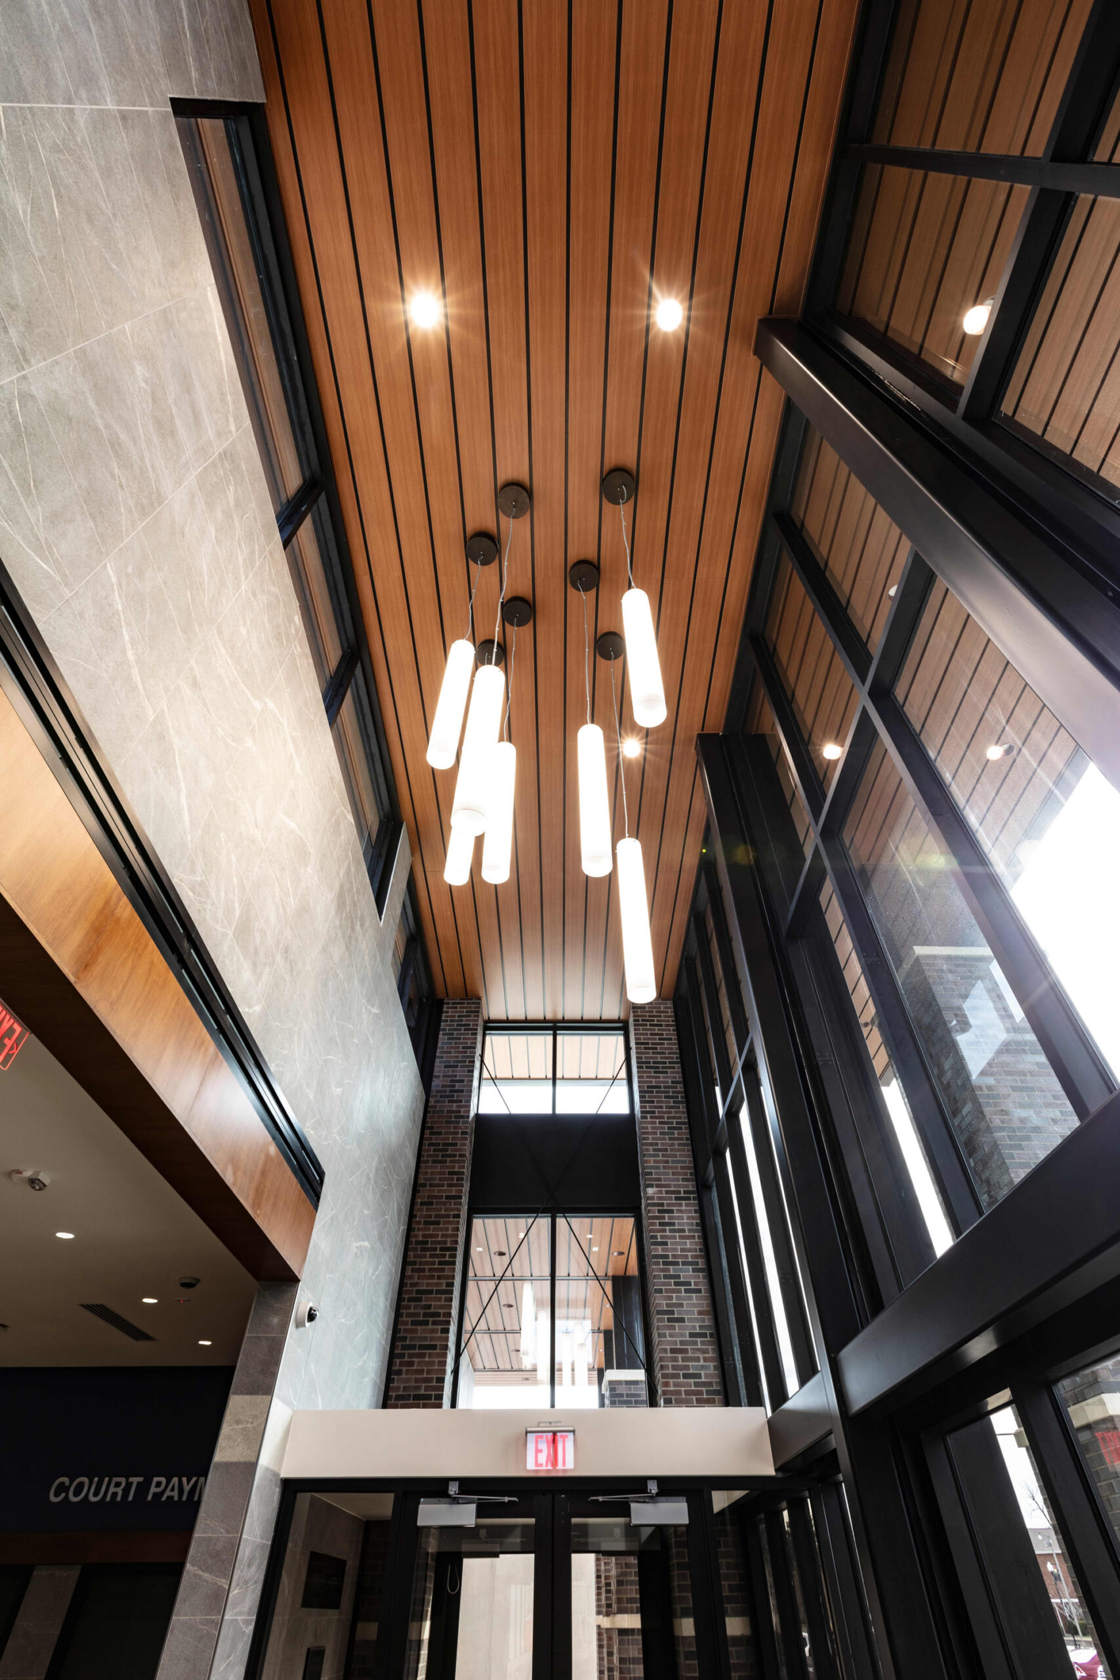
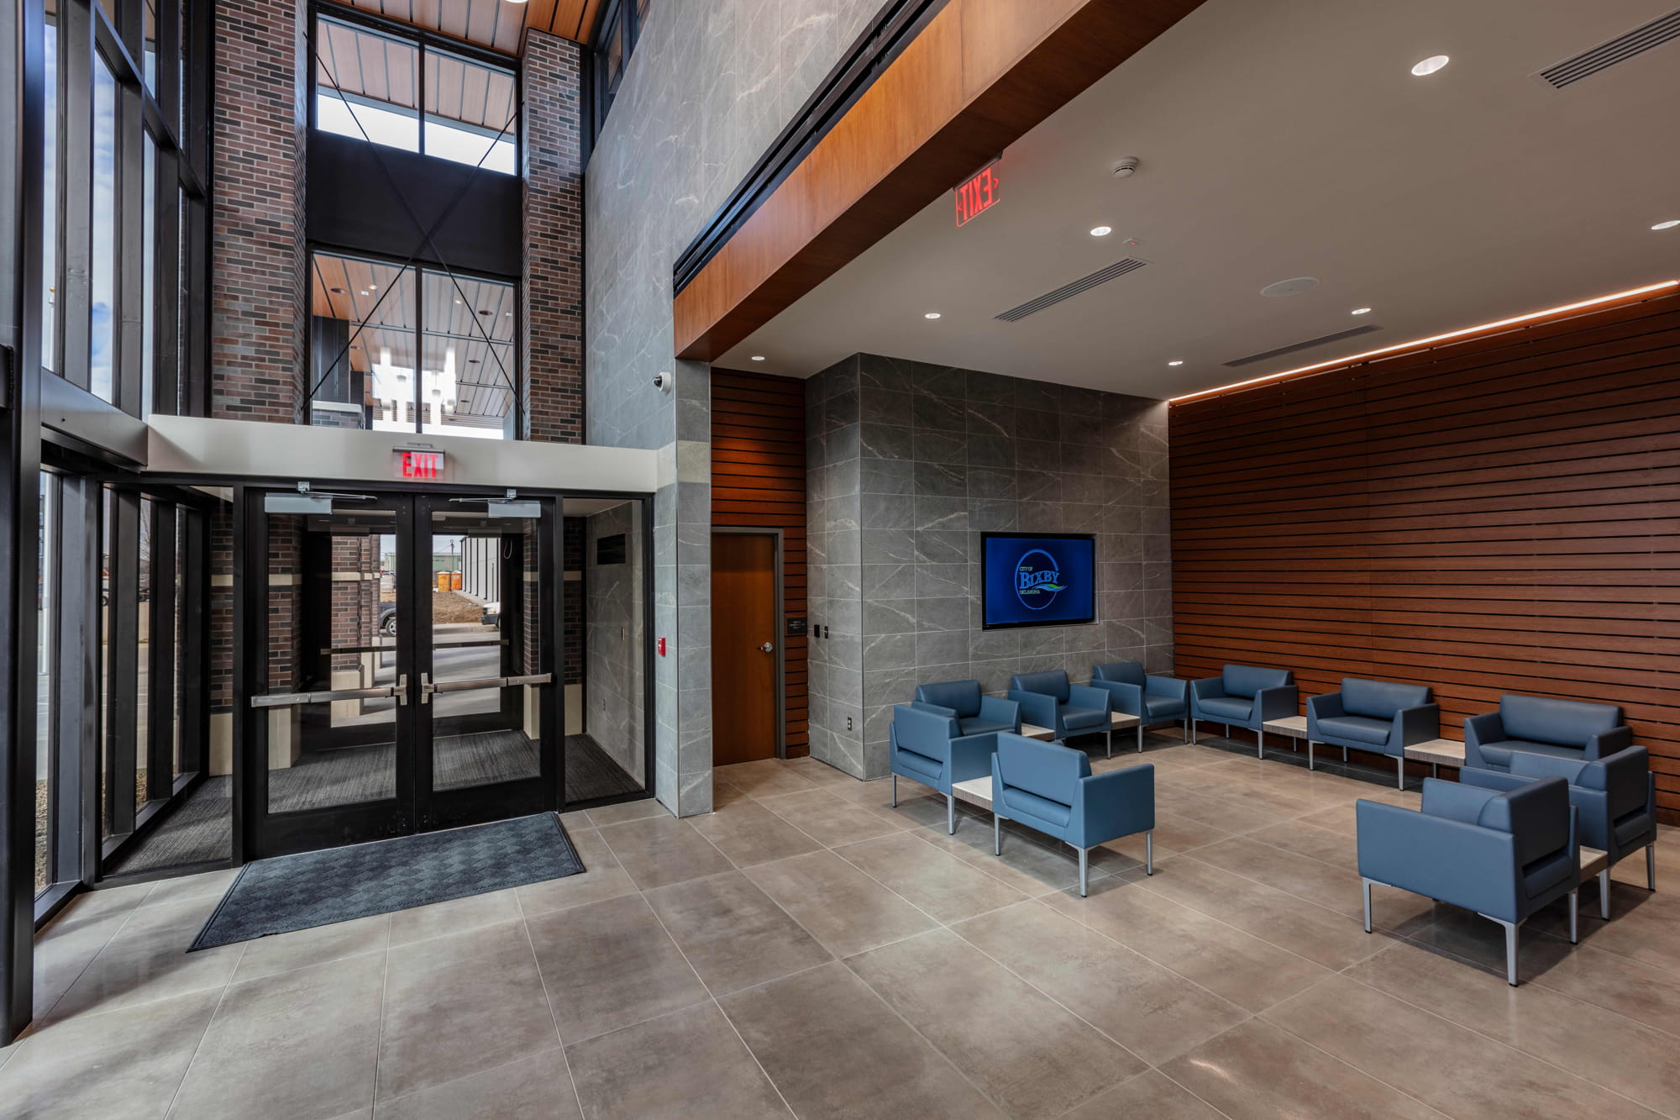
City of Bixby – Public Works Facility

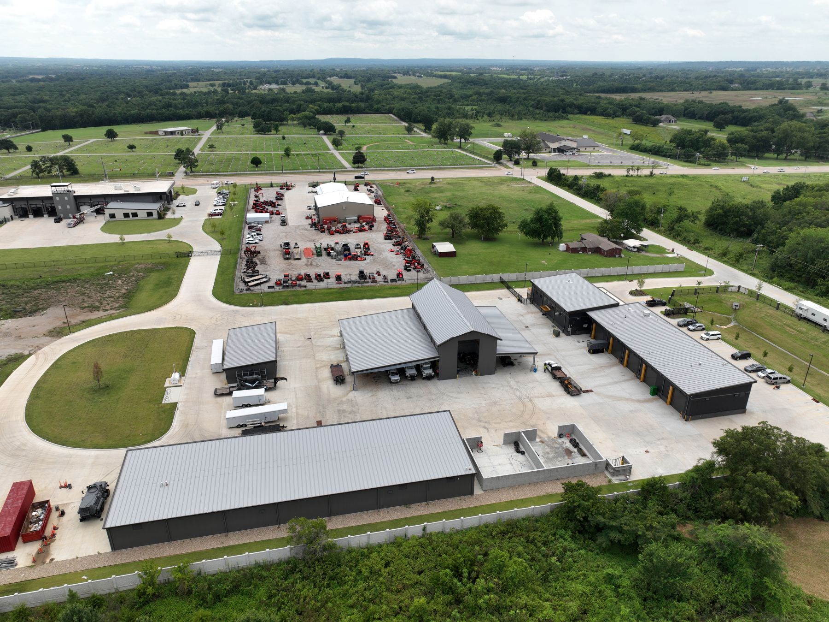
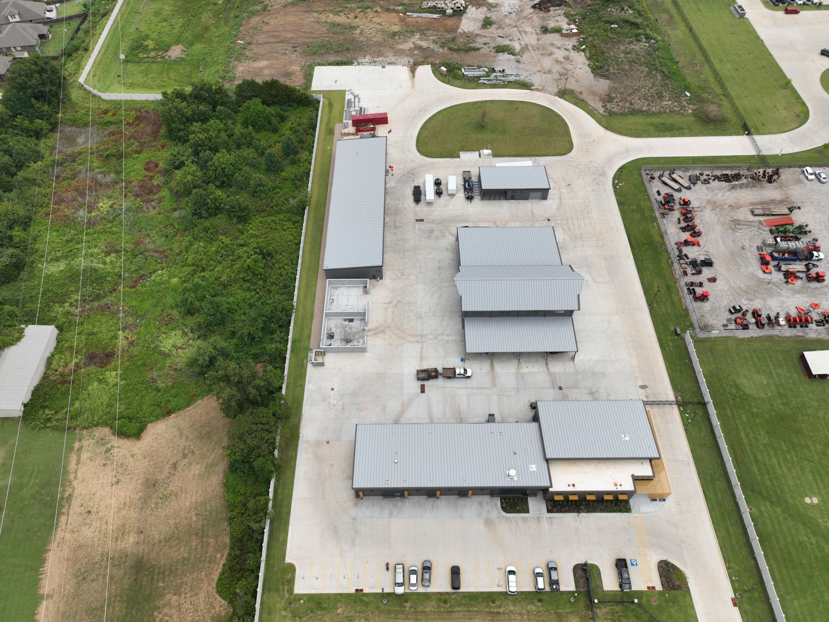
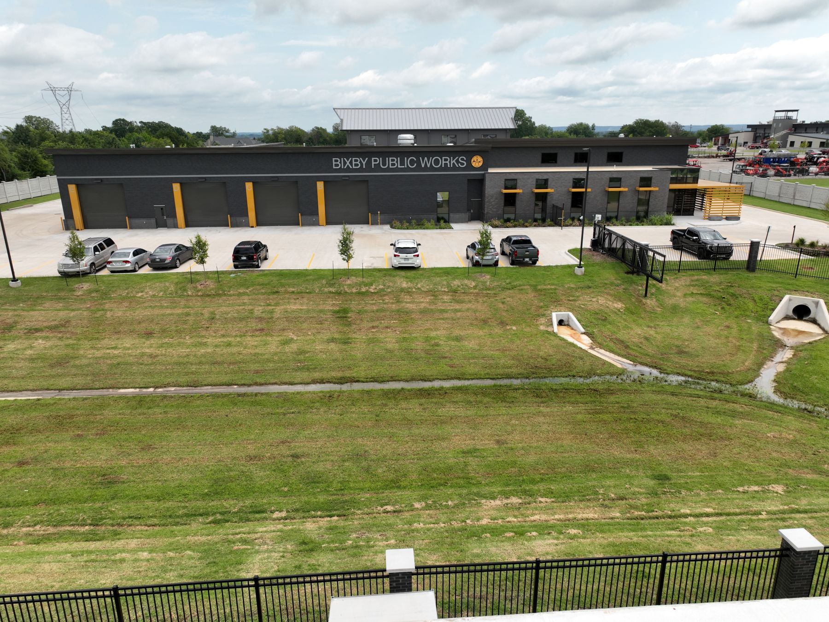
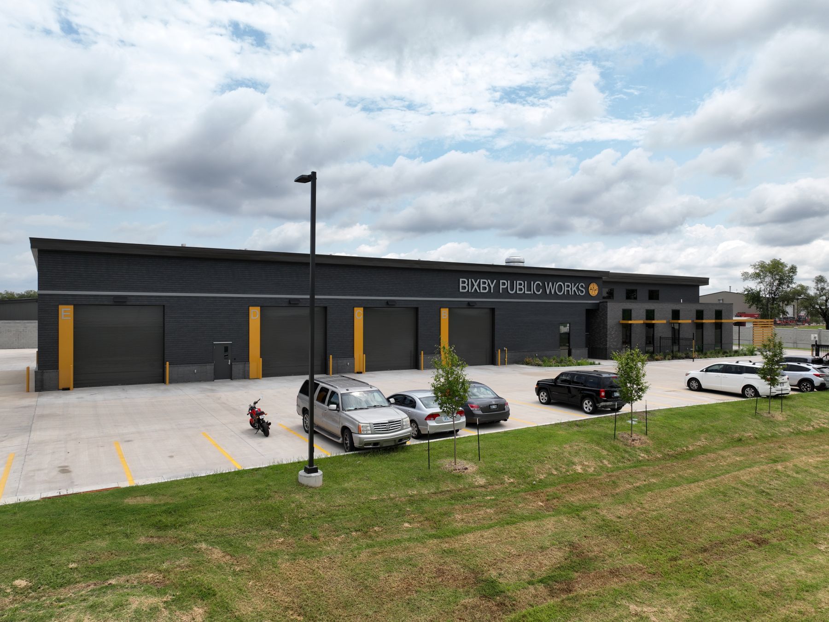
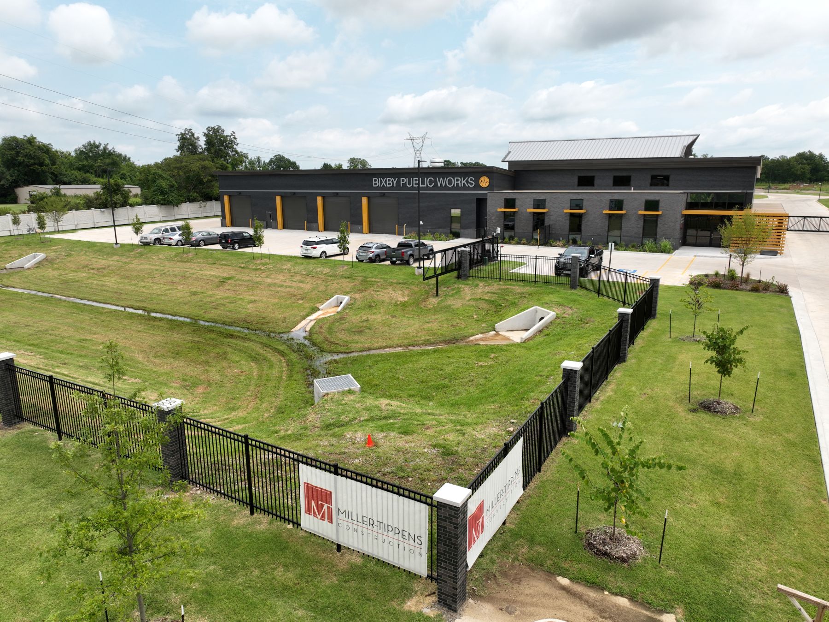
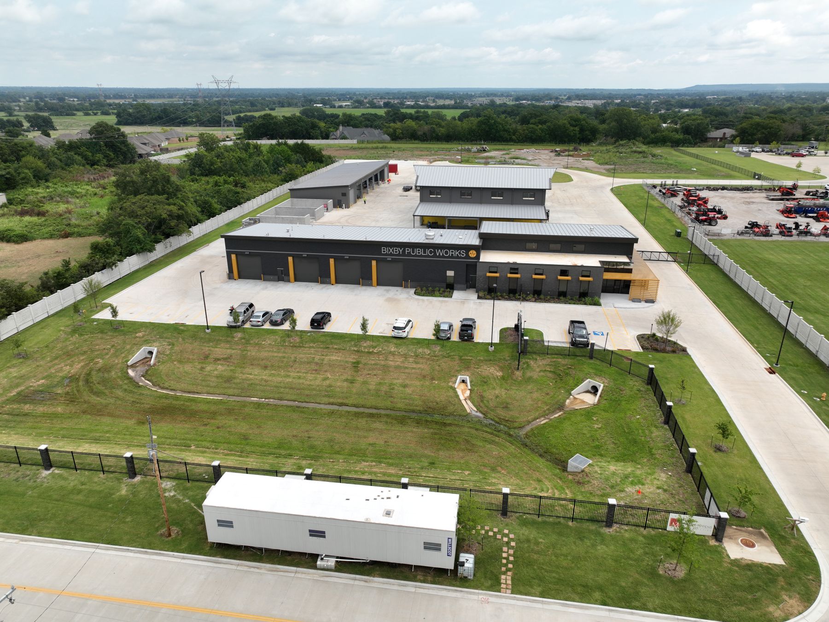
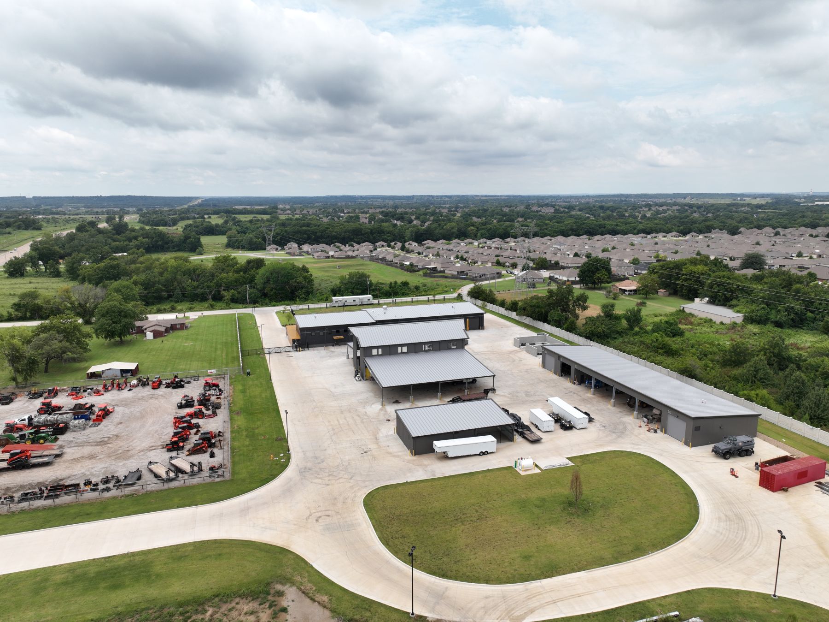



The new City of Bixby Public Works Facility was developed to replace the city’s undersized and outdated operations complex, providing the space and infrastructure needed to support both current demands and future growth.



The project includes five new buildings totaling 40,000 square feet, situated on a six-acre site with direct access to a newly constructed public roadway. The facility incorporates administrative offices, manager workspaces, training rooms, a kitchen, storm shelter, and truck service bays, along with storage areas for sand, salt, tools, chemicals, and pipe materials.

Designed for efficiency, durability, and long-term expansion, the new Public Works Facility centralizes city operations and strengthens the infrastructure that supports Bixby’s continued growth and development.

Location: Bixby, OK

Owner: City of Bixby

Architect: Beck Design

Services: Construction Manager

Project Photos

Duncan FD

Duncan FD

City of Duncan – Fire Department Headquarters

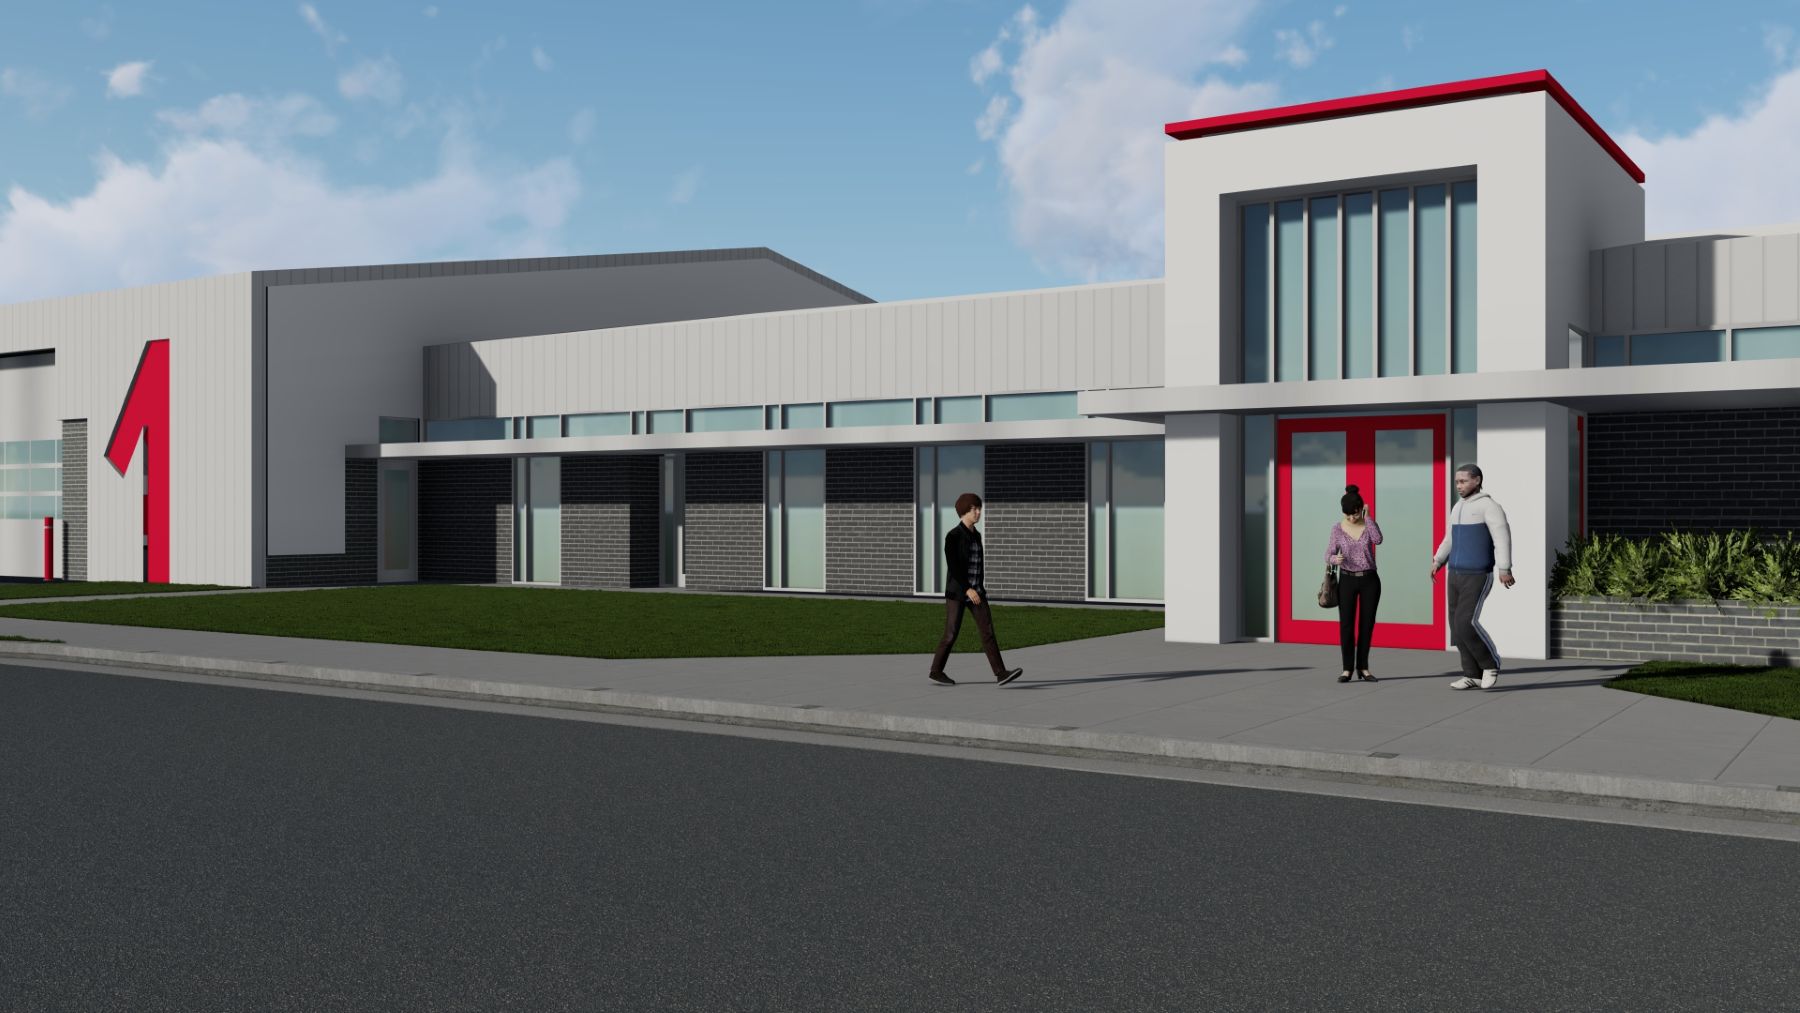
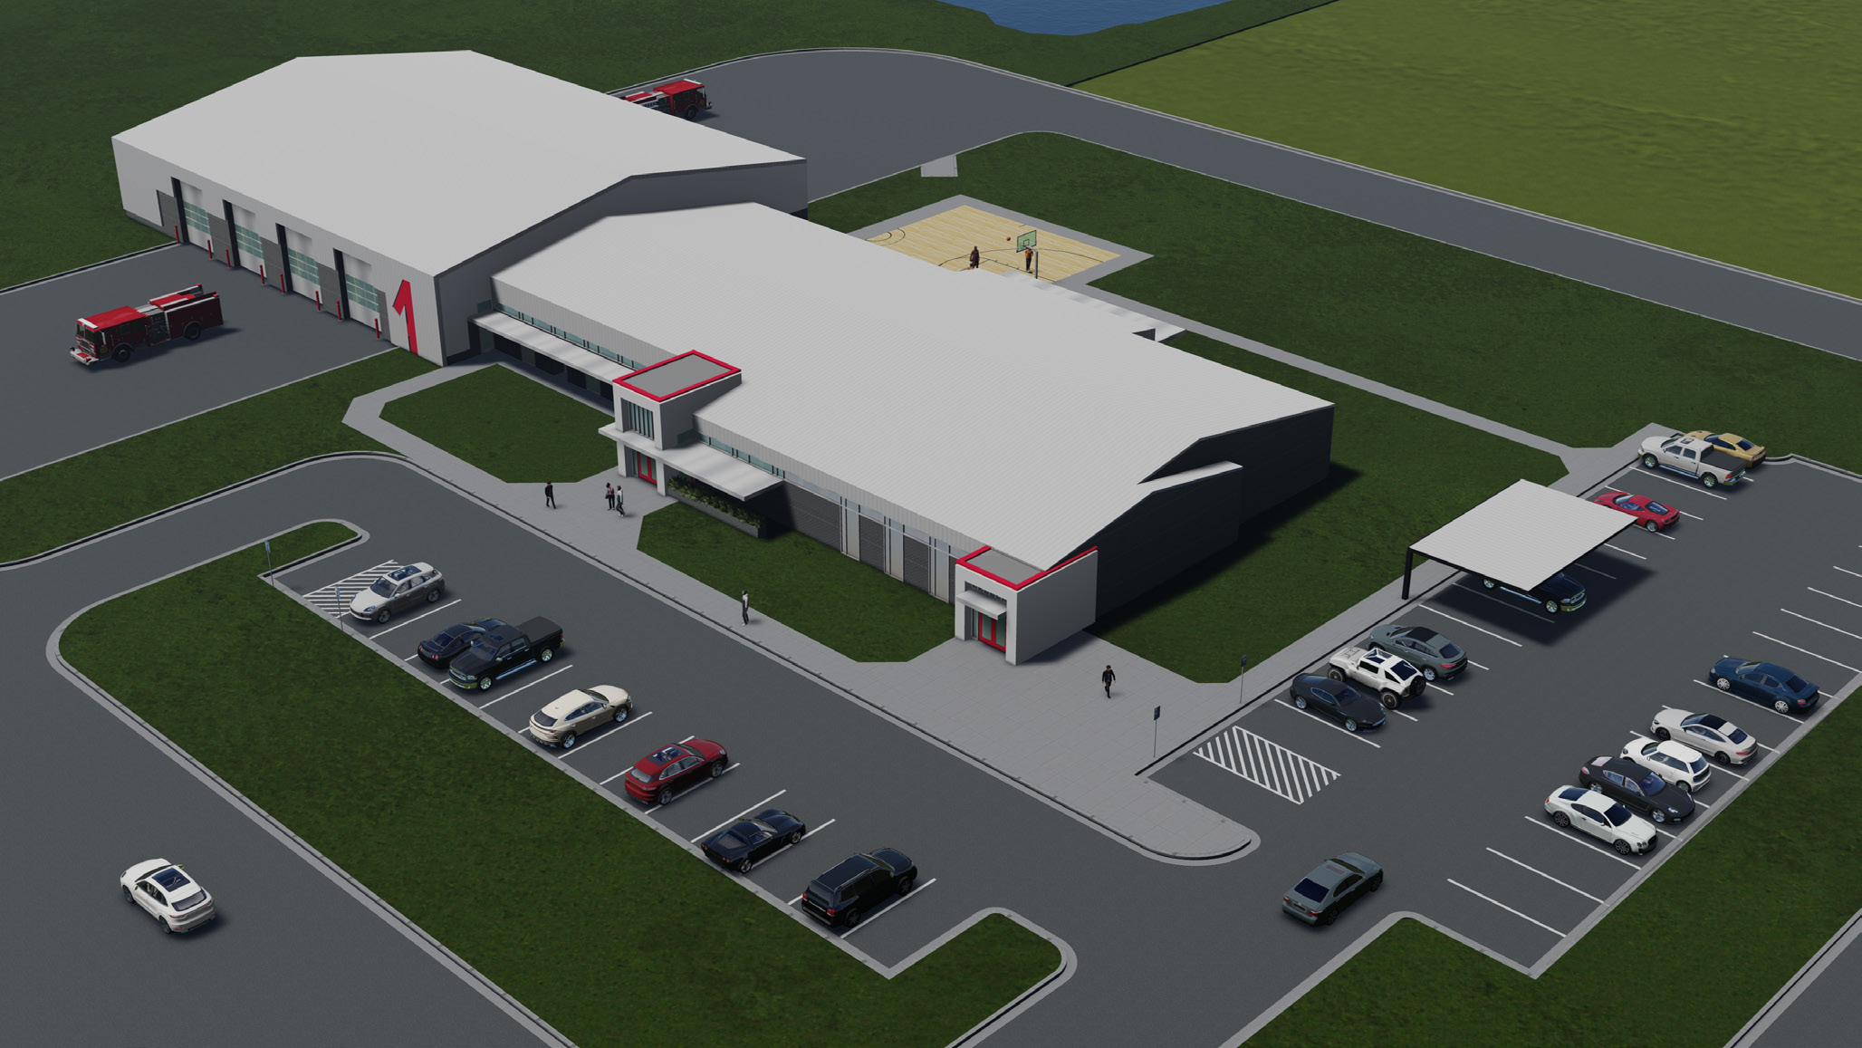
The City of Duncan Fire Department is a new 24,000-square-foot, single-story fire station designed and constructed to meet the community’s growing emergency response needs. The stand-alone facility sits on a fully developed site with new parking, landscaping, and stormwater detention systems.
The building includes three full apparatus bays, gear and equipment storage, decontamination and turnout rooms, and workshops for vehicle and equipment maintenance. The administrative wing features offices, a training and conference room, dayroom and kitchen, fitness area, and individual bunk rooms to support 24-hour operations.
Built for both performance and longevity, the new station integrates modern communication systems, energy-efficient infrastructure, and durable materials to ensure reliable operation during emergencies. Once complete, the facility will enhance the City of Duncan’s capacity to serve its residents with faster response times and improved firefighter readiness.

Location: Duncan, OK

Owner: City of Duncan

Architect: ADG/Blatt

Services: Construction Manager

Project Photos

OCPD FOP

OCPD FOP

Fraternal Order of Police Lodge – Oklahoma City

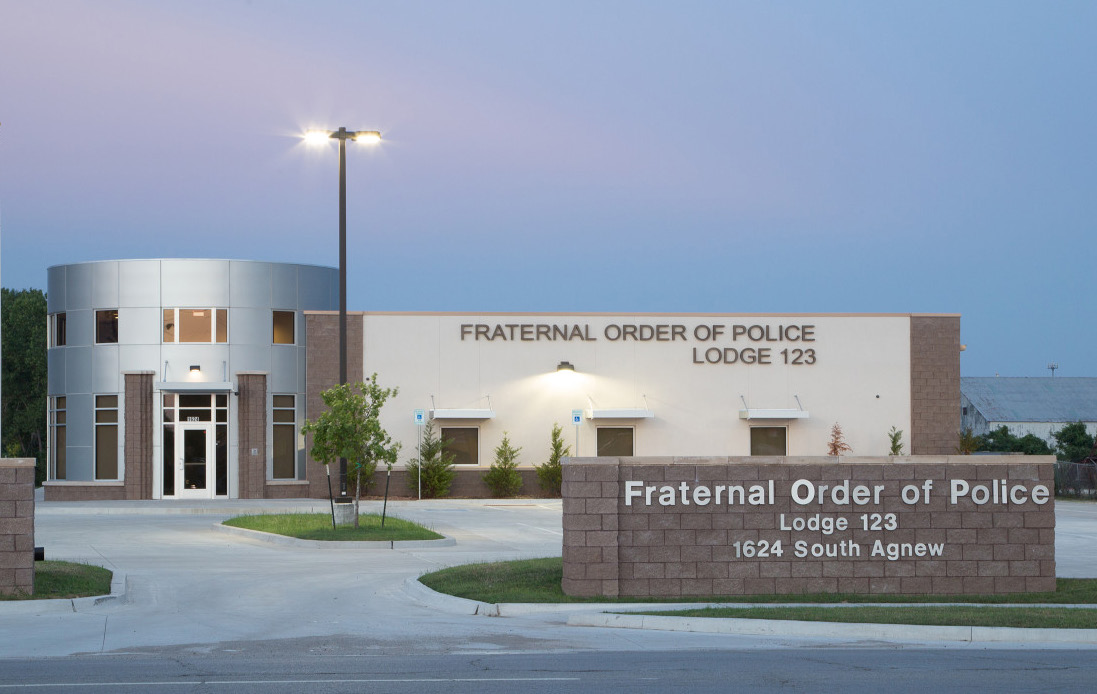
The Fraternal Order of Police Lodge in Oklahoma City is a new, purpose-built facility designed to support both the administrative and community functions of the organization. The building includes administrative offices, a large conference room, auditorium space, and dedicated training rooms—all equipped with modern technology and flexible layouts to accommodate a wide range of uses.
Beyond serving as a professional headquarters for local law enforcement, the lodge provides event and meeting space for community gatherings and organizational functions. It has quickly become a centerpiece within the FOP network, recognized nationally as a benchmark for functionality, design, and member engagement.

Location: Okla City, OK

Owner: Fraternal Order of Police – Oklahoma City

Architect:

Services: Design Build

Project Photos

Rogers County HD

Rogers County HD

Rogers County Health Department

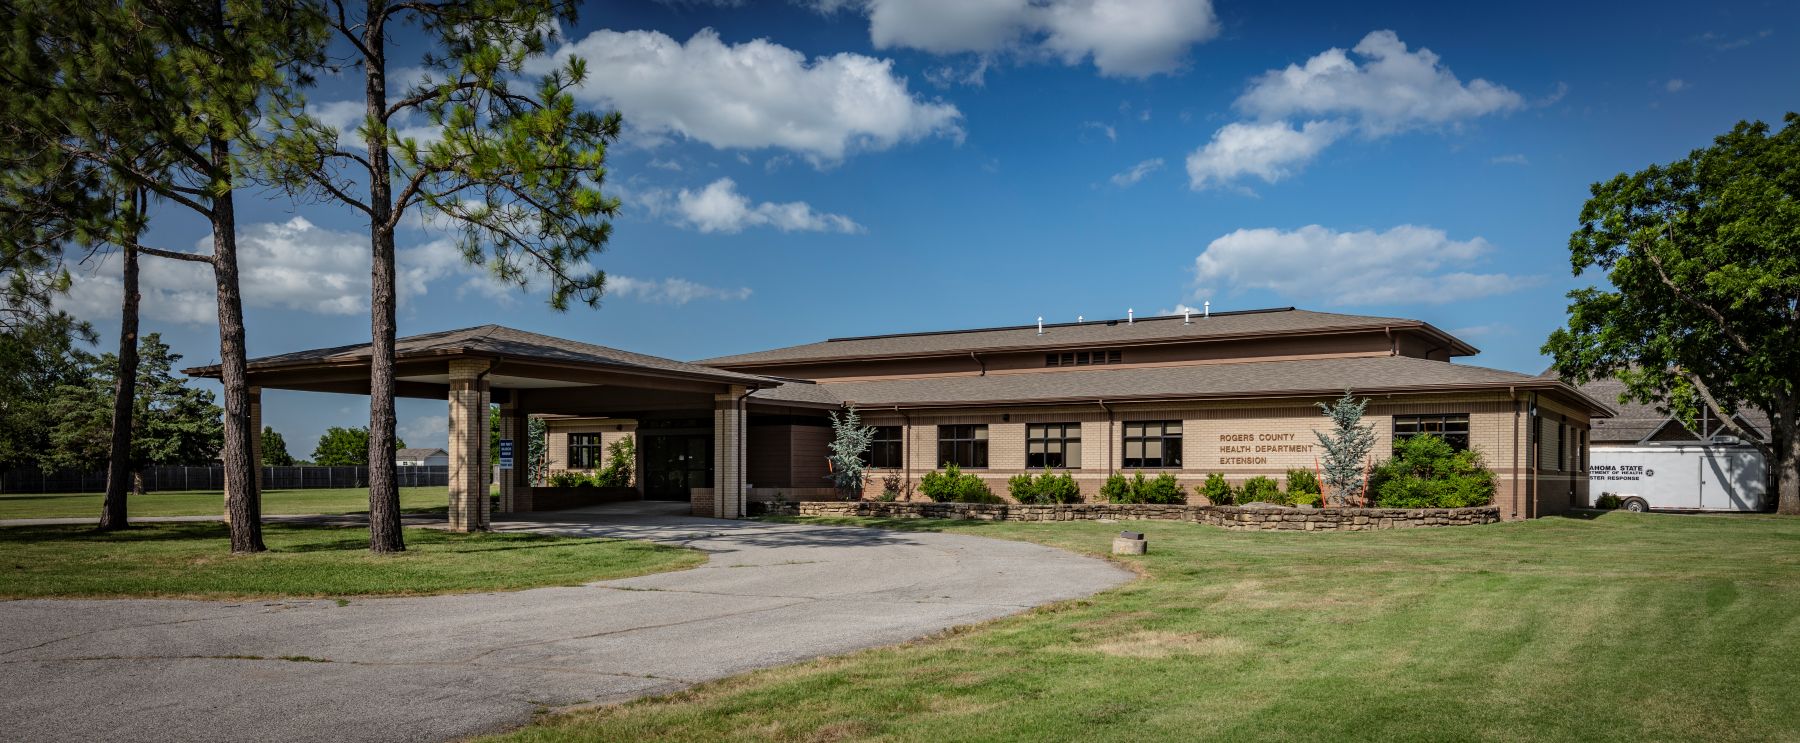
The Rogers County Health Department Annex and Clinic project consisted of a complete renovation of both buildings at the complex in Claremore, OK. The Annex renovation included an all-new shingle roof and interior layout with offices, a community room, meeting space, breakroom, restrooms, and a laundry facility. The Clinic renovation included a dental expansion, all new examination rooms, restrooms, laboratory, offices, nurse stations, lobby, library, counseling spaces and meeting rooms. Both buildings received significant MEP upgrades. The finishes on both buildings featured modern wall coverings, LVT, acoustic carpet and ceilings, and durable hardware. This project was completed while the Clinic remained occupied and the owner never experienced an interruption to service.

Location: Claremore, OK

Owner: Rogers County

Architect:

Services: Construction Manager

Project Photos

Wagoner County Health Dept.

Wagoner County Health Dept.

Wagoner County Health Dept.

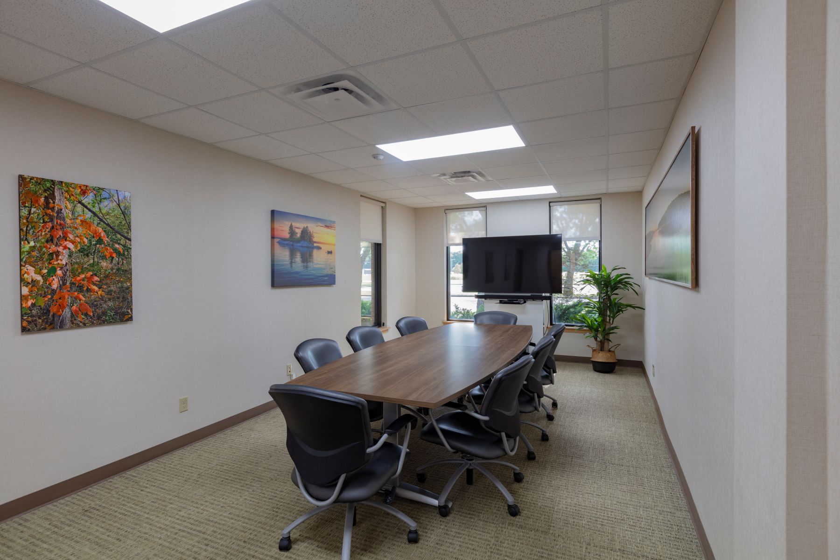
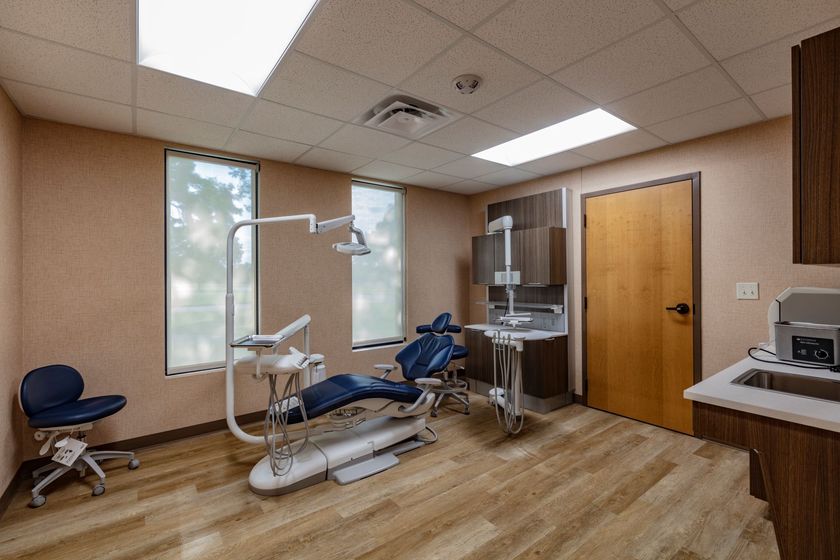
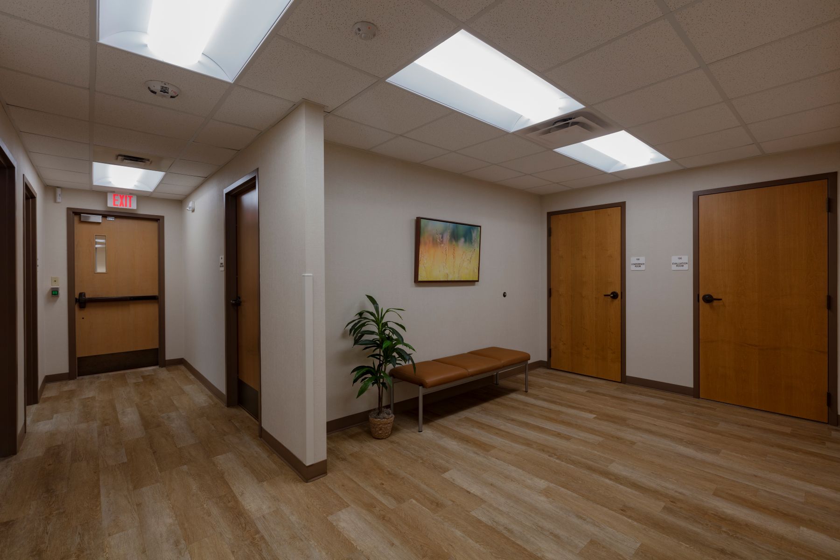
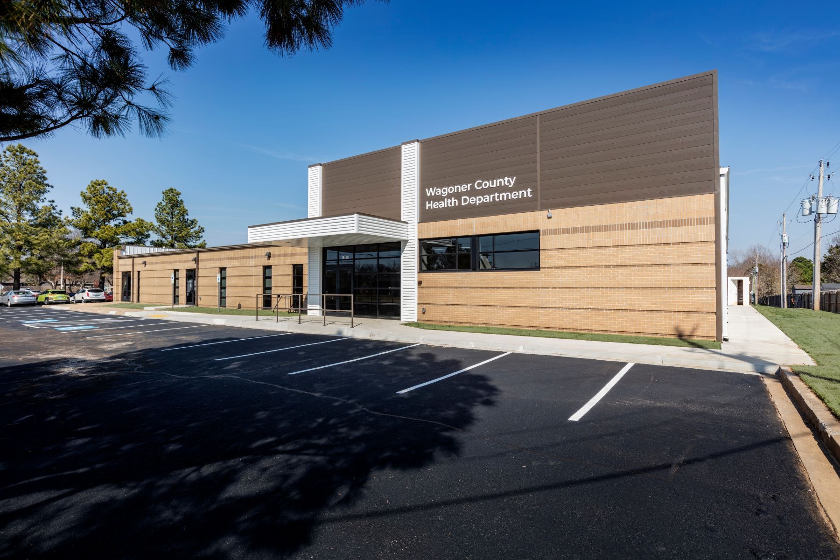
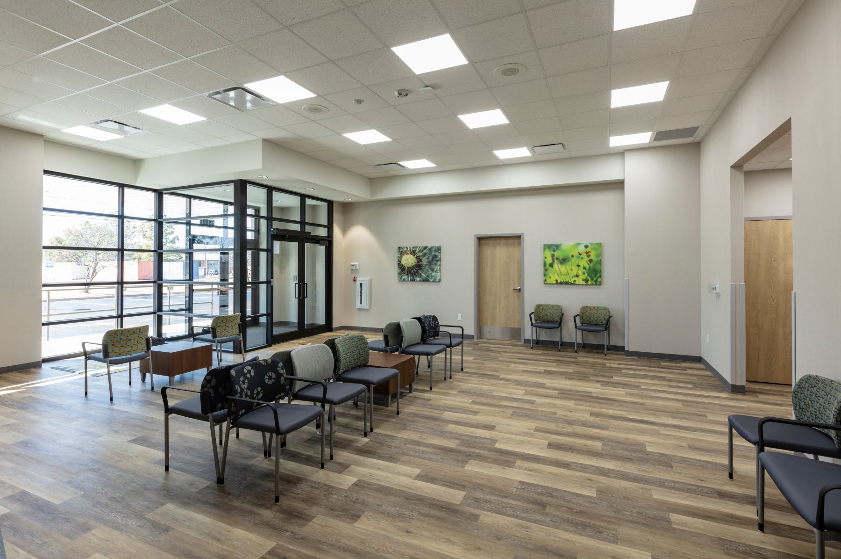
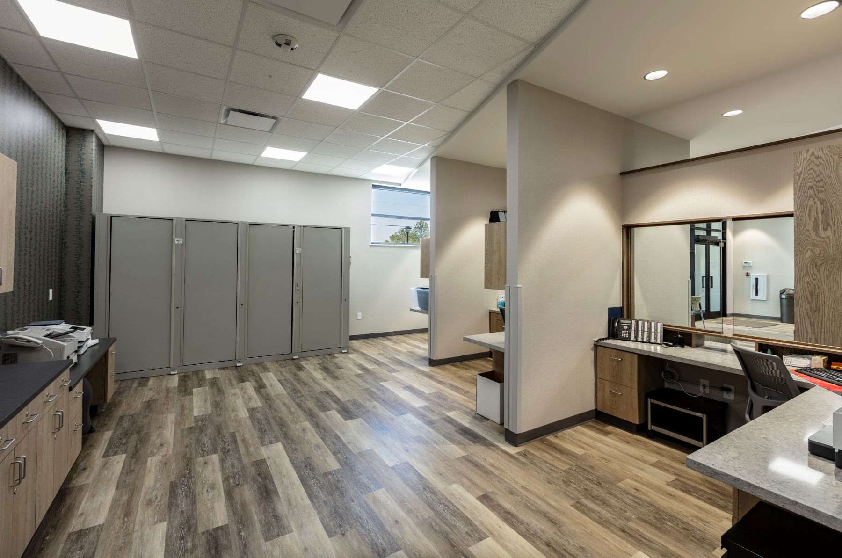
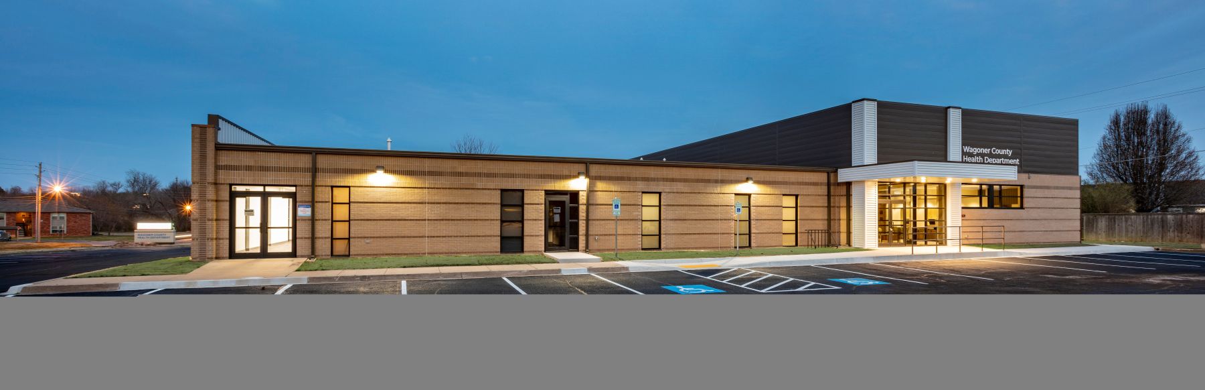
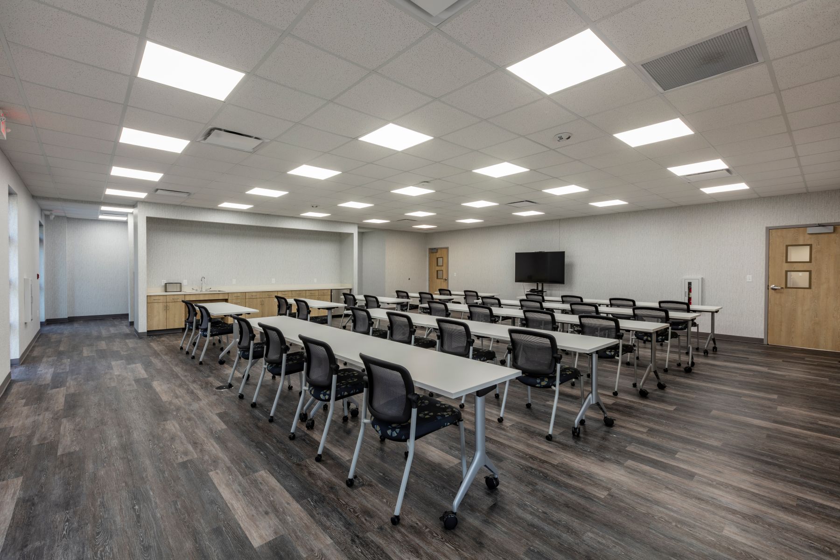
The Wagoner County Health Department project involved a complete interior renovation and addition, bringing the facility to a total of 10,000 square feet of modernized space. The renovation provided new administrative offices, a breakroom and conference room, an upgraded lobby and reception area, and multiple patient exam rooms to improve workflow and patient access.
The scope also included a dedicated WIC clinic, nursing offices, and a new laboratory services area, creating a more efficient environment for both staff and community health services. The project concluded with a comprehensive re-roofing and exterior improvements, extending the life and functionality of the existing structure.
The completed facility enhances the department’s ability to deliver essential health services and provides a clean, accessible, and professional setting for the citizens of Wagoner County.

Location: Wagoner, OK

Owner: Wagoner County

Architect: Ambler Architects

Services: Construction Manager

Project Photos

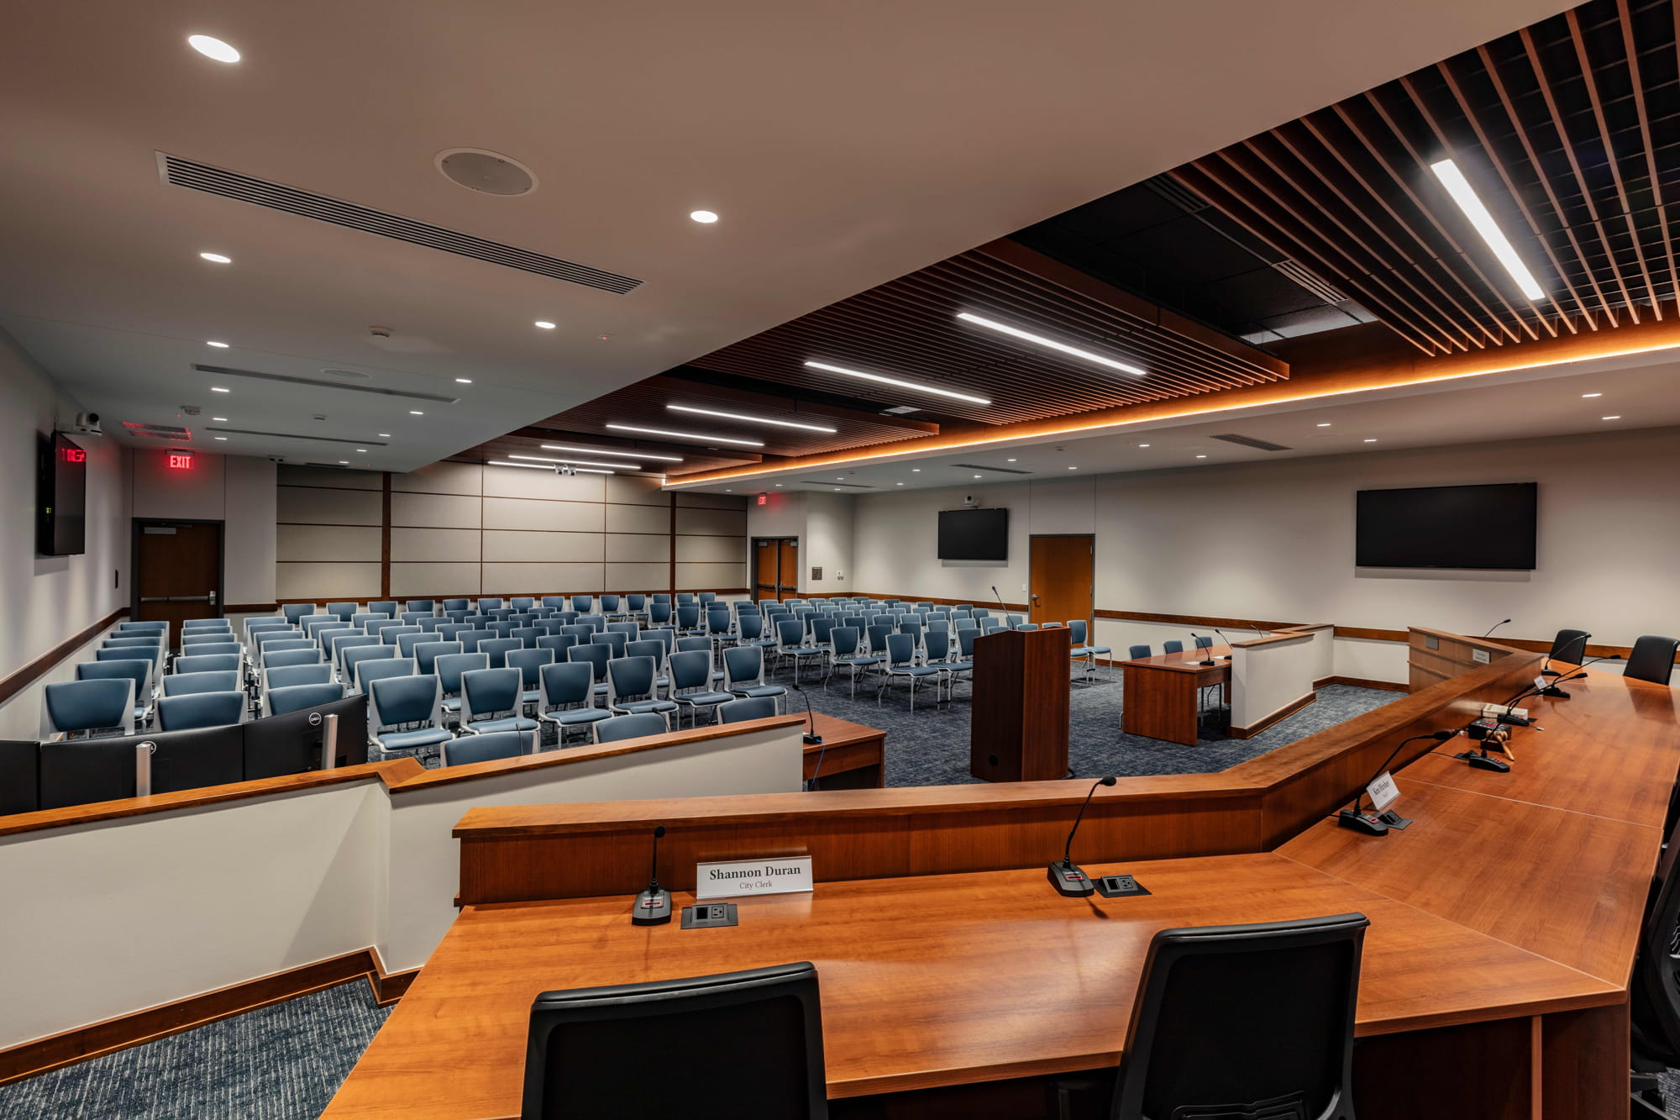
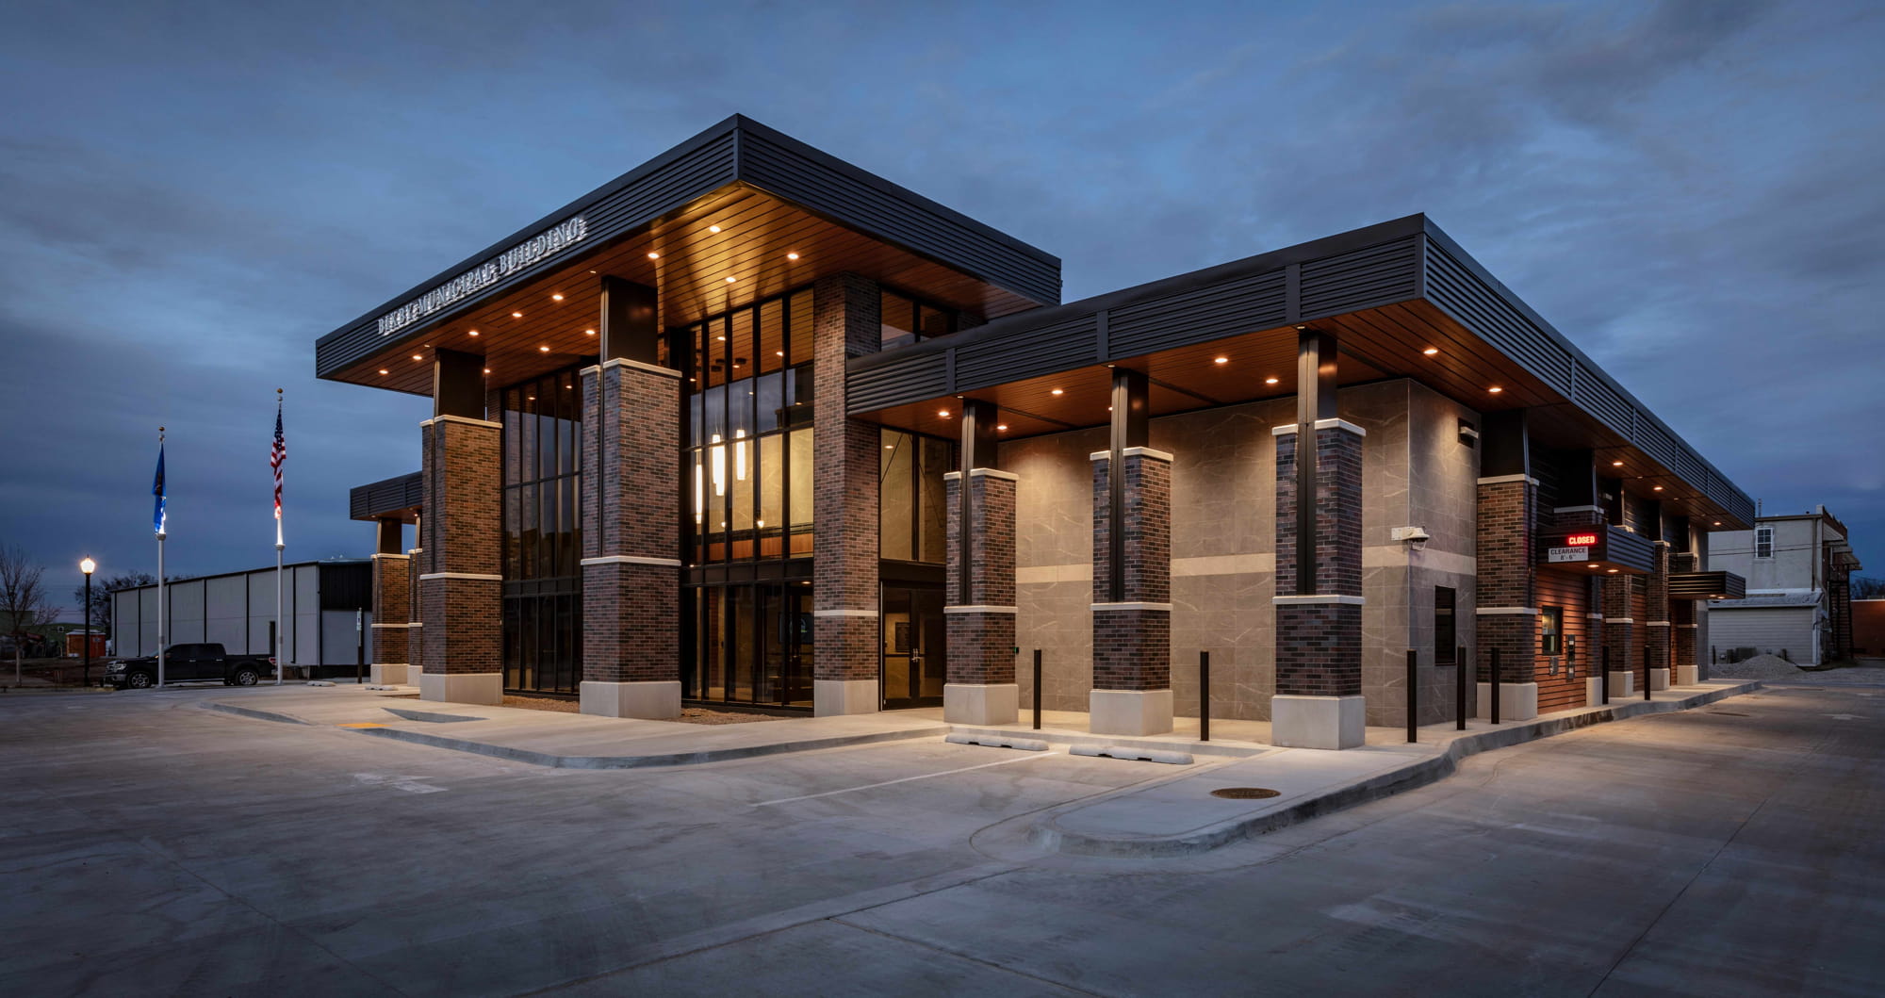
City of Bixby City Hall and Dawes Public Works

City of Bixby City Hall and Dawes Public Works

City of Bixby City Hall and Dawes Public Works

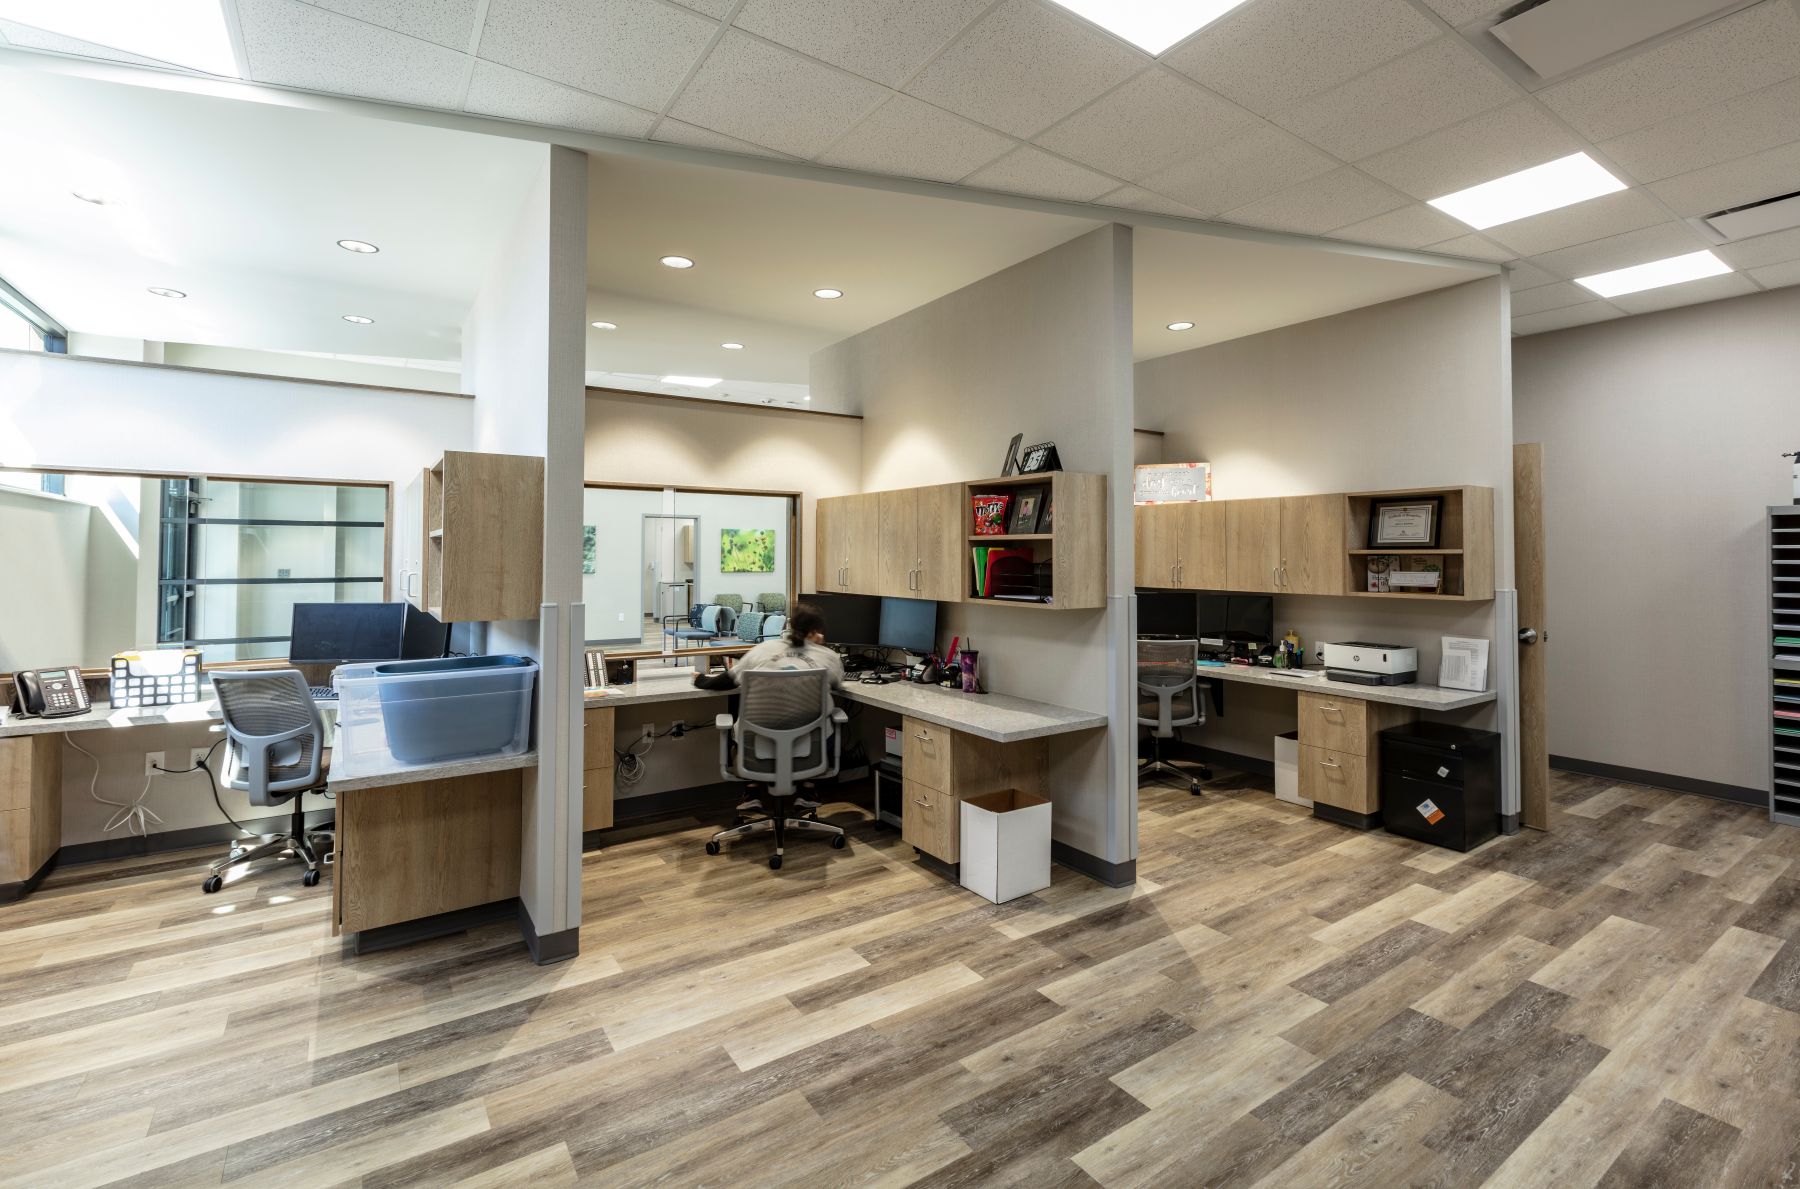







A combined 10,000 SF renovation of City Hall and Dawes Public Works. City Hall received an interior renovation, and lobby addition, including new Water Department and Police Department facilities. The exterior of City Hall was updated with an outdoor waiting area under an aluminum paneled pergola, framed with steel members. The Bixby Dawes Public Works building underwent an interior renovation, lobby addition, and exterior renovation. This renovated building updated all facilities for the Public Works, City Planning and Inspection Departments.

Location: Bixby, OK

Owner: City of Bixby

Architect: Beck Design

Services: Construction Management

Project Photos
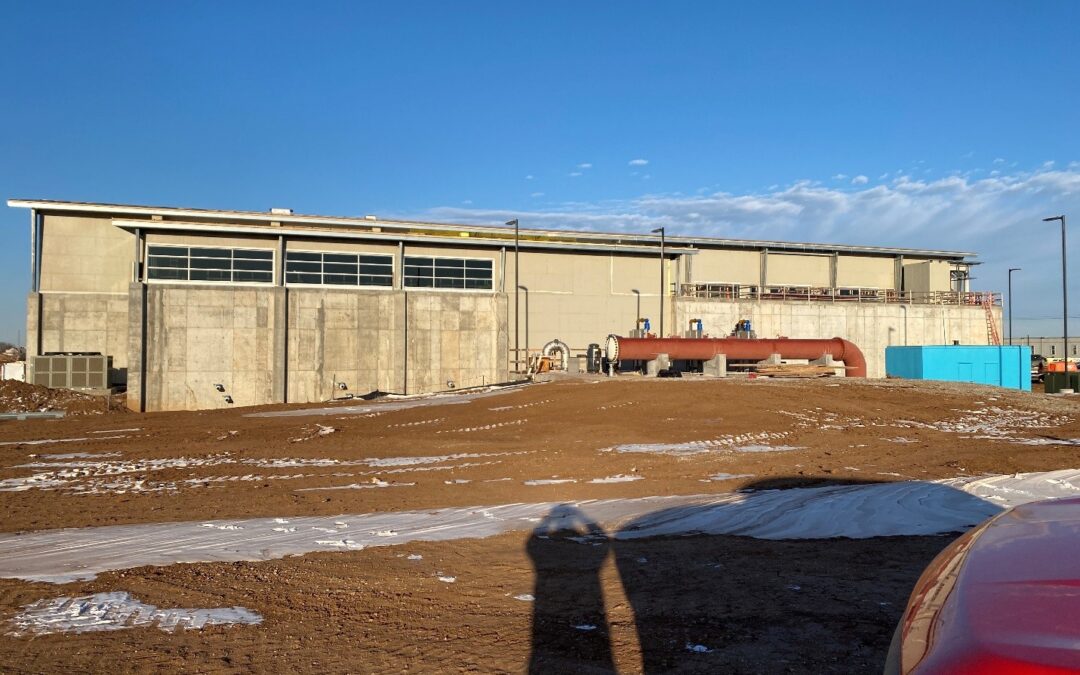
Southwest OKC Public Library

Southwest OKC Public Library

Southwest OKC Public Library


A 20,000 SF architectural statement with exposed steel structure, large exterior limestone panels, and vast natural lighting from the window walls and open spaces.  It has a geothermal HVAC system, and was LEED certified. It is home to SW OKC Library.

Location: Oklahoma City, OK

Owner: City of Oklahoma City

Architect: Crafton Tull

Services: Construction Management

Project Photos
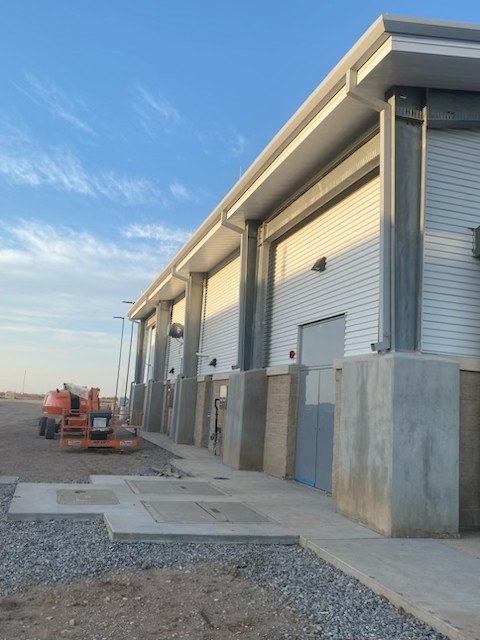
Edmond 66 Softball Complex

Edmond 66 Softball Complex

Edmond 66 Softball Complex







The Edmond 66 Softball Complex hearkens to days of the Rt. 66 Mother road. This four-field softball complex is located on the northeast corner of Post Road and State Highway 66. The concession area has a Route 66 theme. This is the home of the Edmond Adult Softball Association which holds league play and tournament play.

Location: Edmond, OK

Owner: City of Edmond

Architect: TAP Architects

Services: Construction Management

Project Photos
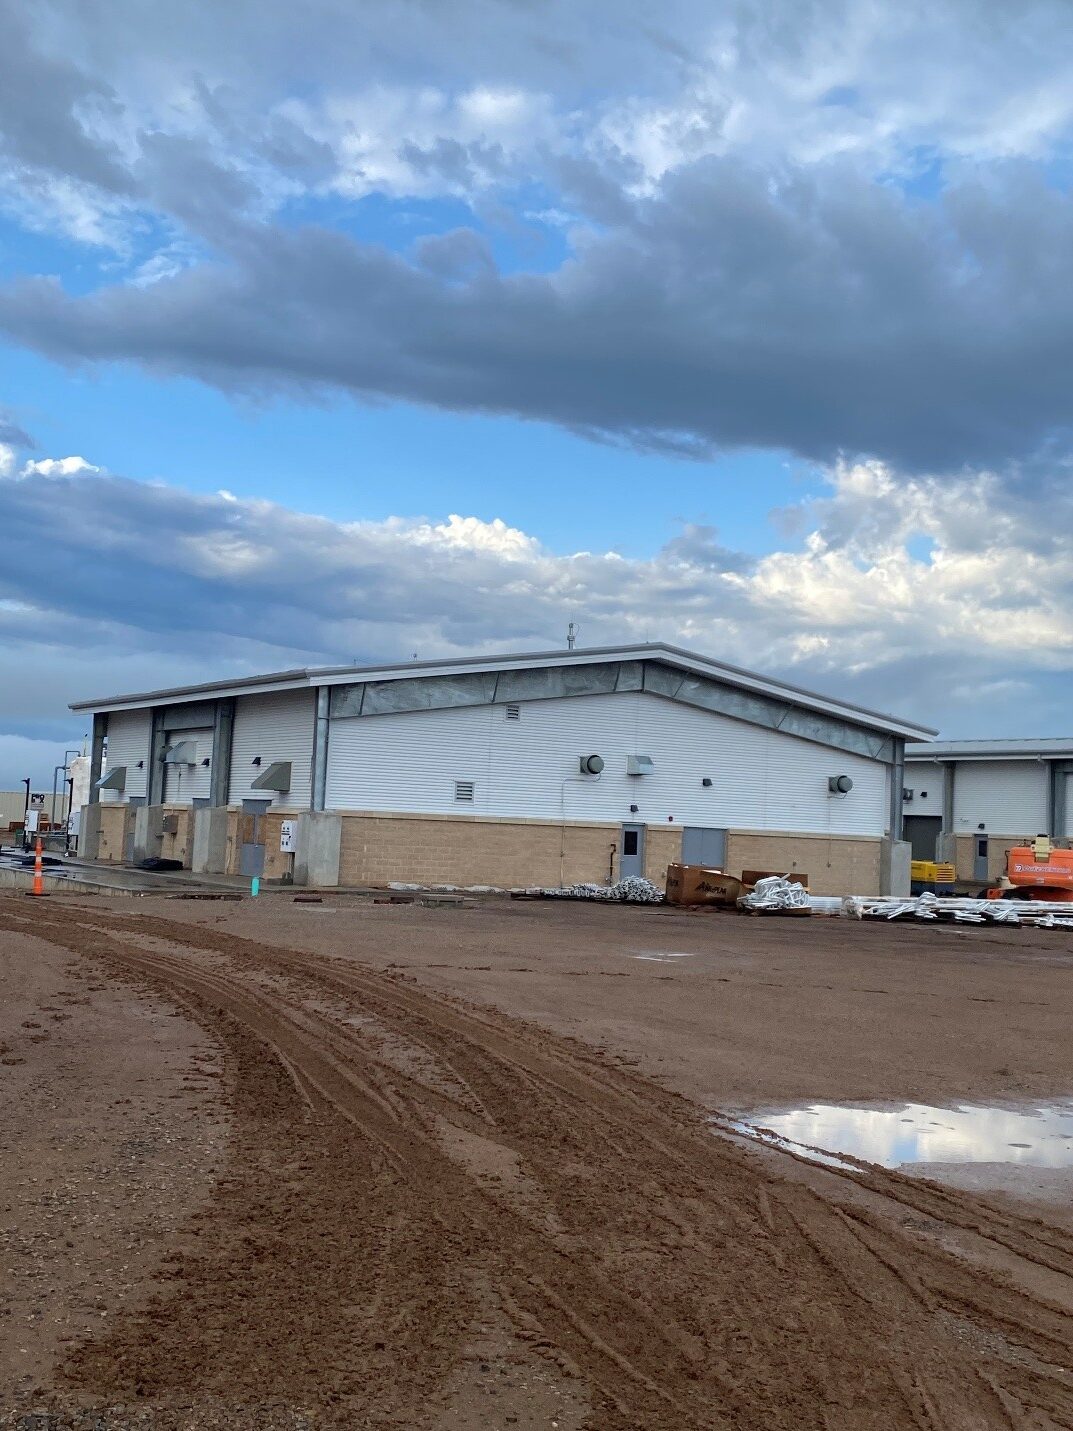
ODOT Port of Entry Stations

ODOT Port of Entry Stations

ODOT Port of Entry Stations


Two 10,000 SF, mixed use, weigh station facilities in Kay County and Beckham County. Pre-engineered metal building and structural steel joist/deck with ballistic proof glazing systems, high-speed rolling doors, truck weigh-in motion scales, and fire pump housing with 60,000-gallon storage tanks.

Location: I-35 and Kansas border and I-40 and Texas border

Owner: ODOT

Architect: Humphries & Sanchez

Services: Construction Management

Project Photos
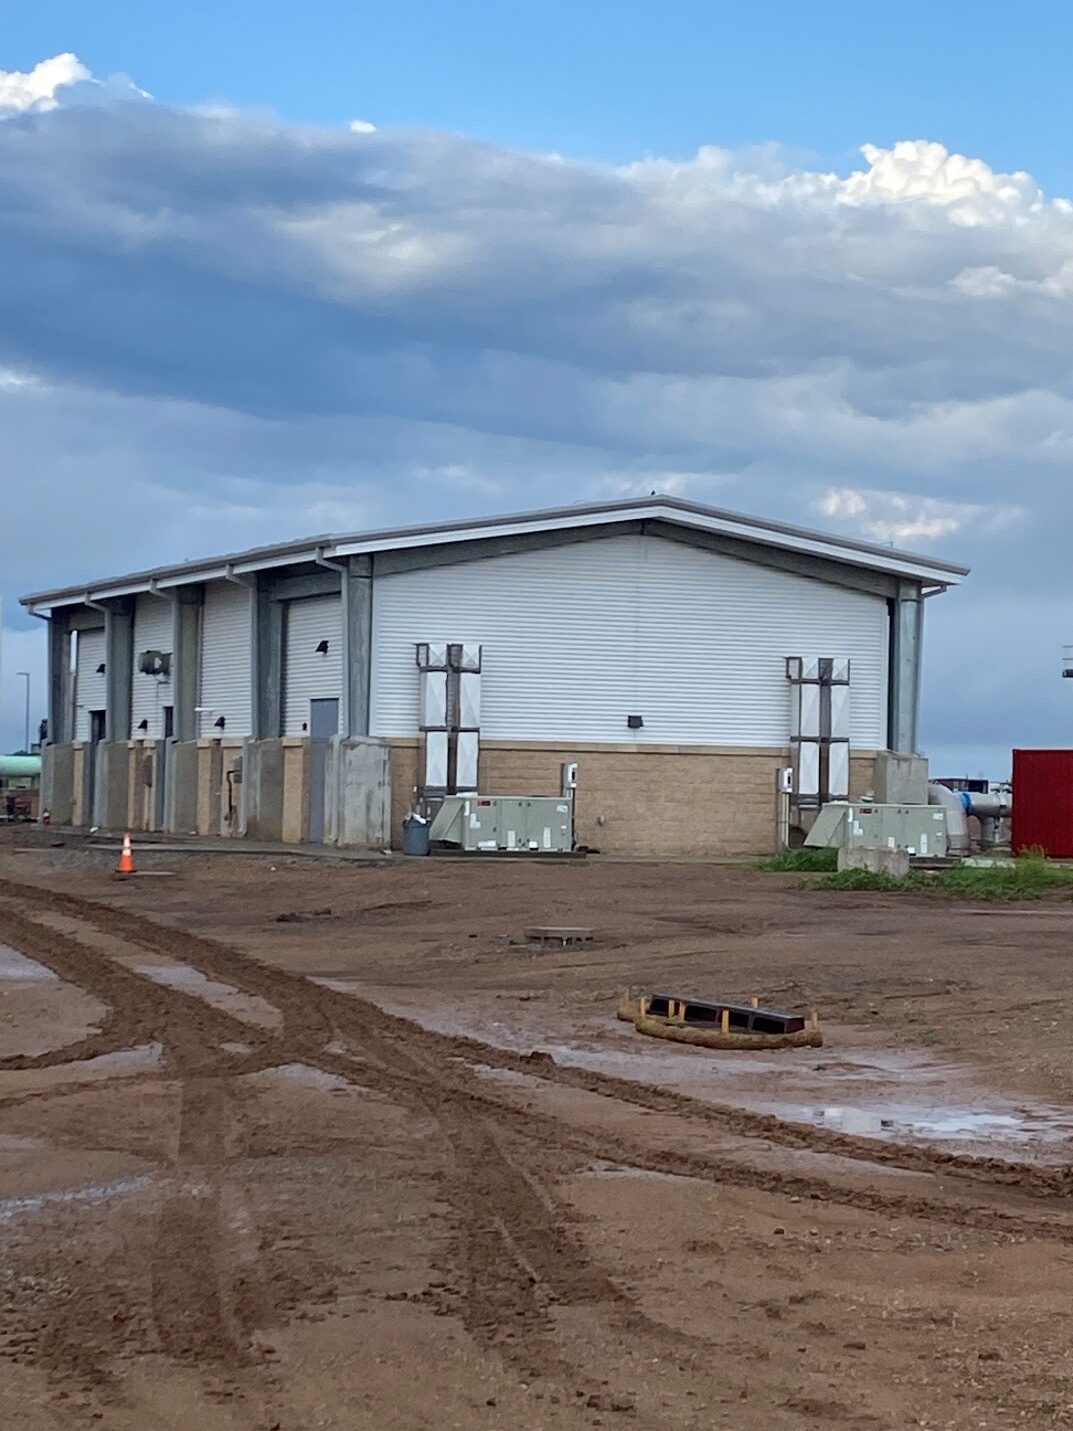
Lake Arcadia Conservation Center

Lake Arcadia Conservation Center

Lake Arcadia Conservation Center














Funded by the Oklahoma Department of Wildlife, the Lake Arcadia Conservation center was built to provide an educational center for children and adults and hosts events from nearby schools and organizations.  It was a single story 10,000 SF PEMB with large storefront windows and custom themed stamped concrete flooring

Location: Edmond, OK

Owner: The State of Oklahoma

Architect: Mass Architects

Services: Construction Management

Project Photos
Bricktown Fire Station

Bricktown Fire Station

Bricktown Firestation

Bricktown Fire Station






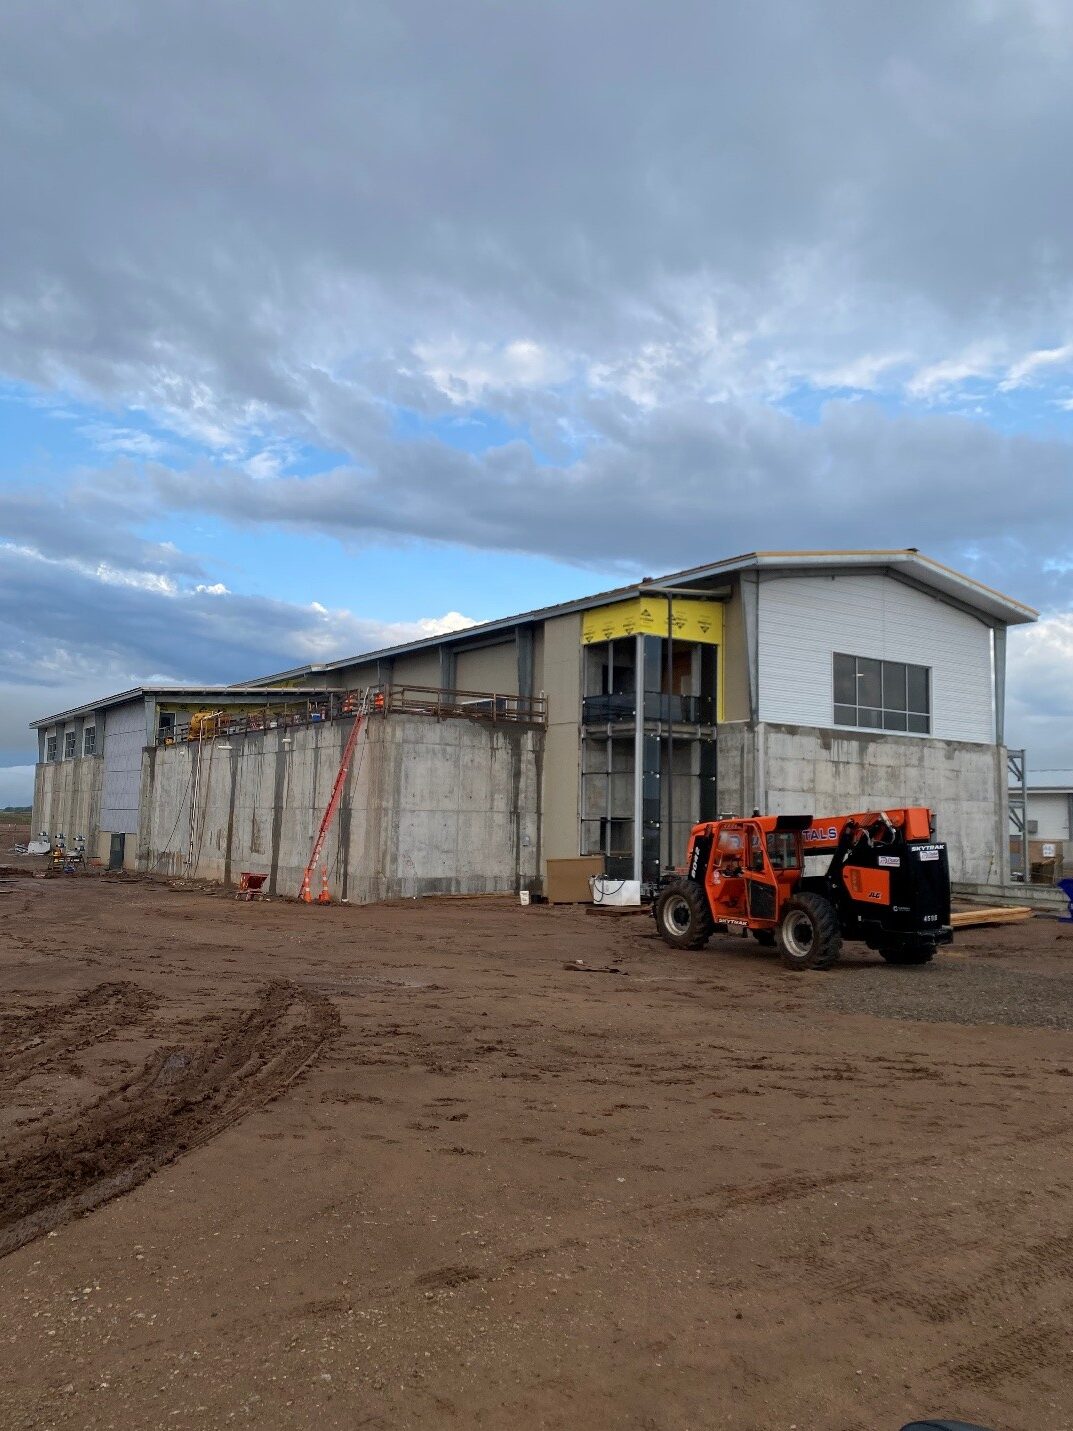
LEED Silver Certified – 15,000 SF concrete block structure with structural steel joist and deck. The project included three truck bays, used for vehicle maintenance housing with vehicle exhaust systems and ‘Door Man’ Bi-folding doors, Emergency Response System, private offices, dorms, kitchen, living quarters, and museum. 
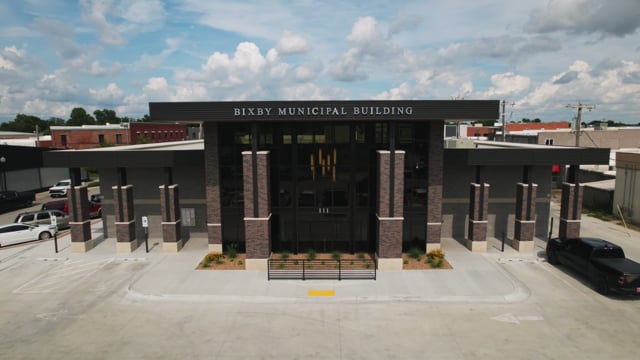
Location: Oklahoma City, OK

Owner: City of Oklahoma City

Architect: LWPB

Services: Construction Management

Project Photos