Bike Club Headquarters
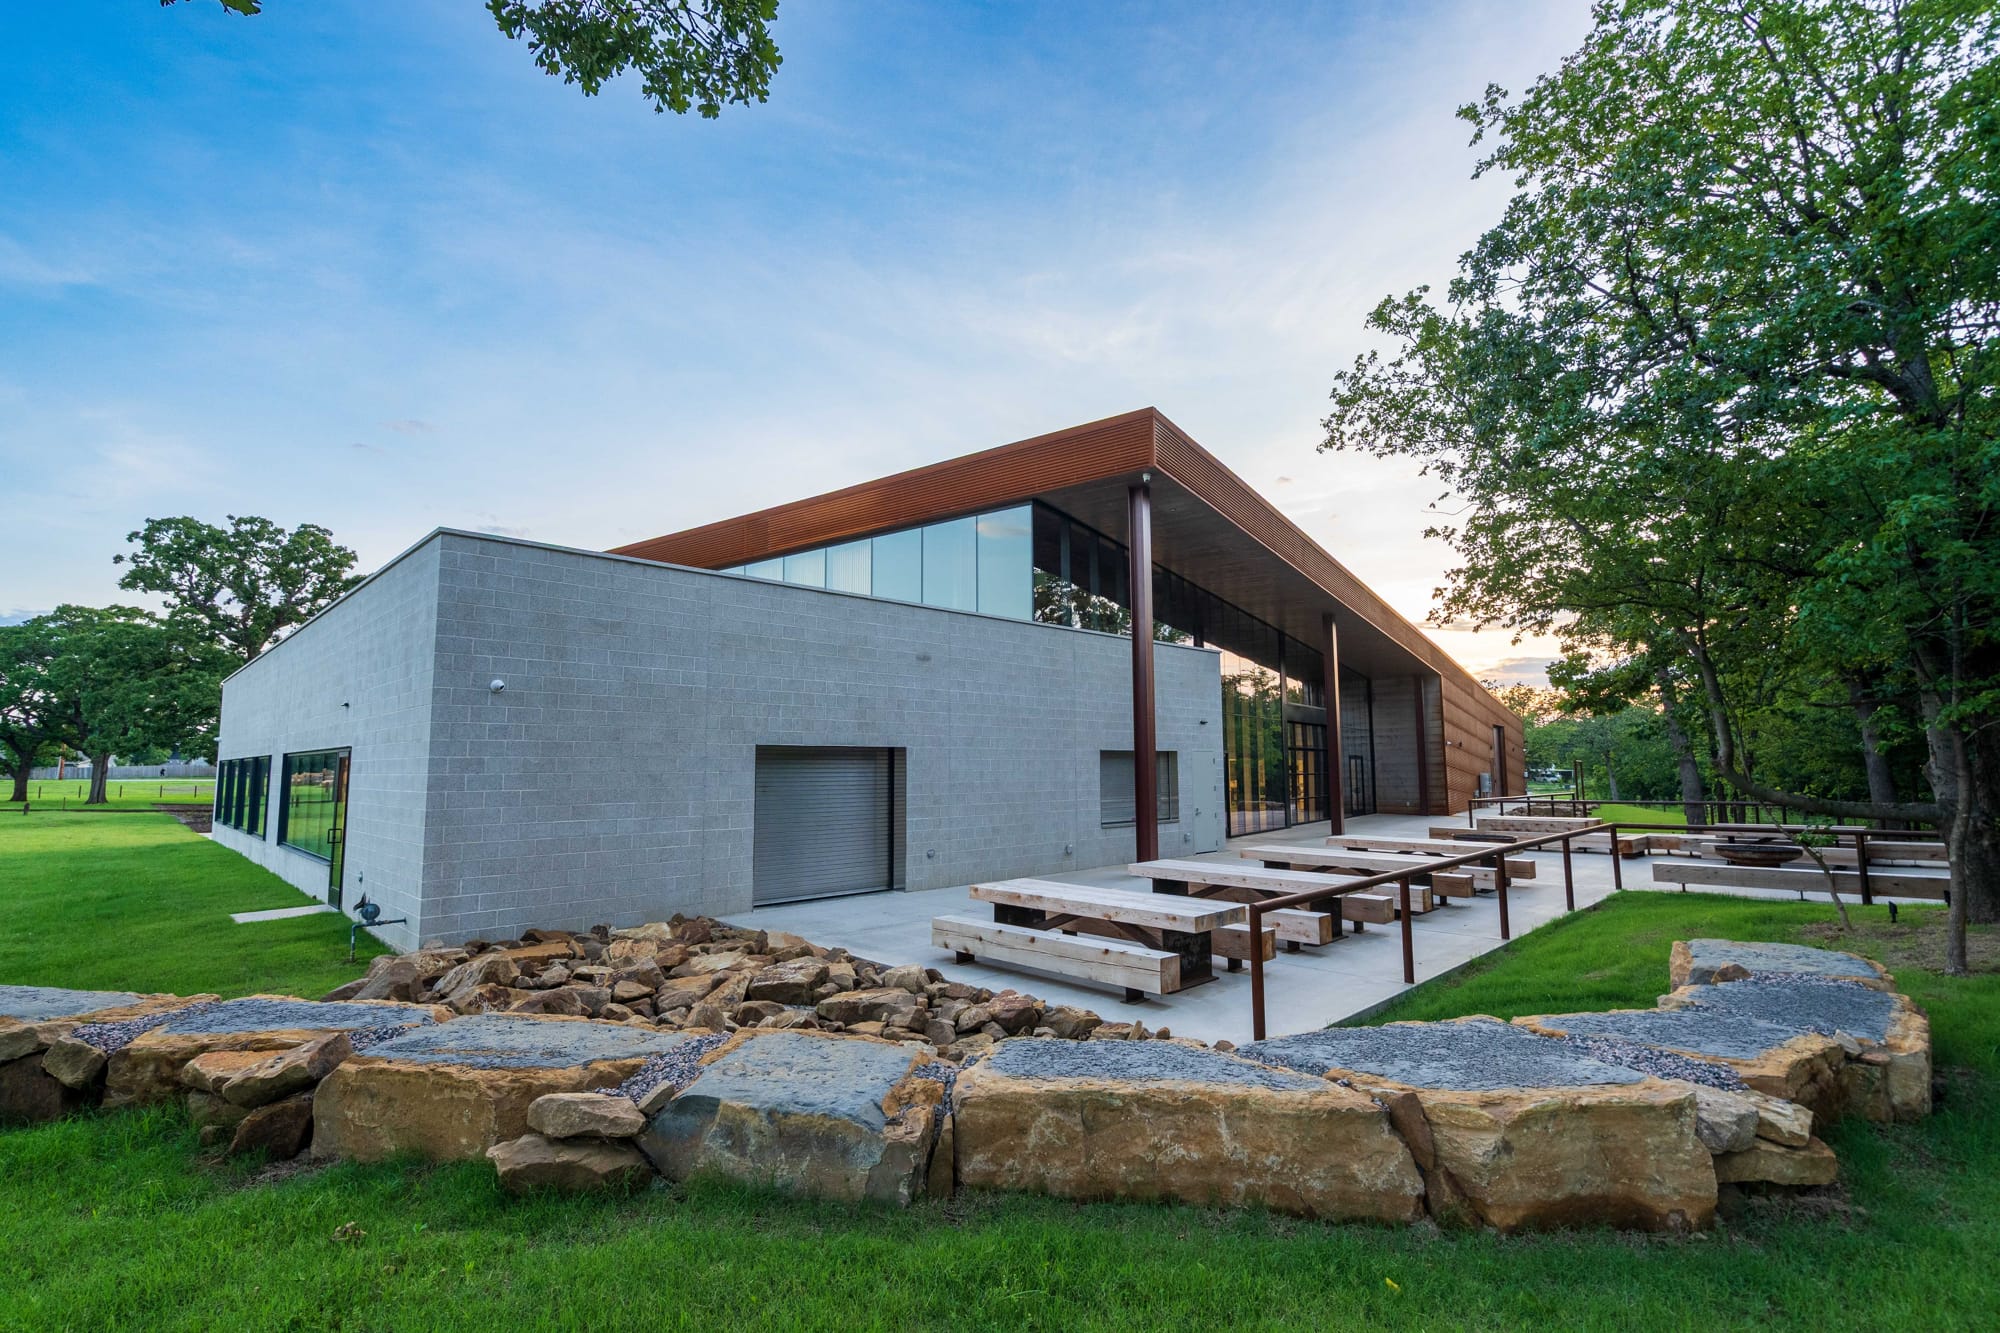
Bike Club Headquarters
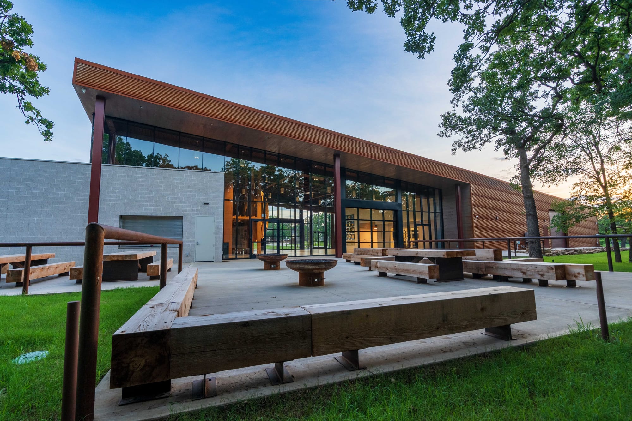
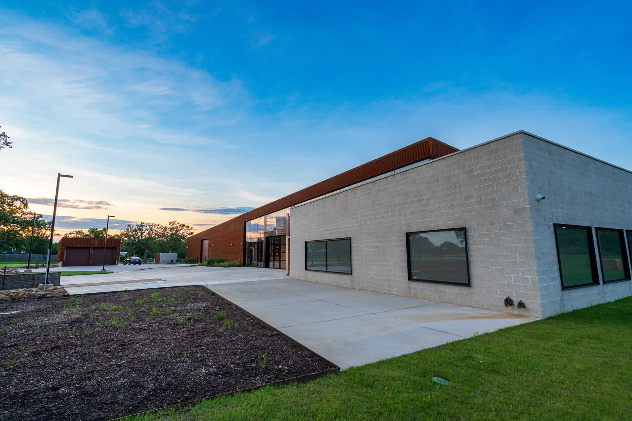
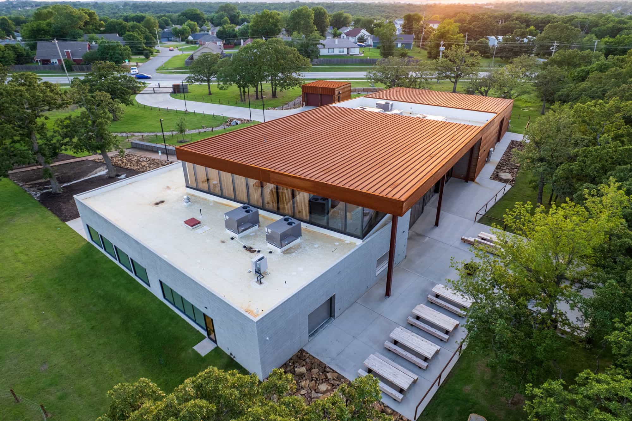
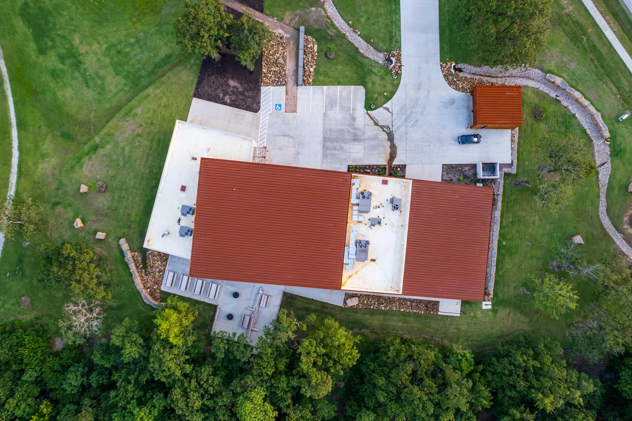
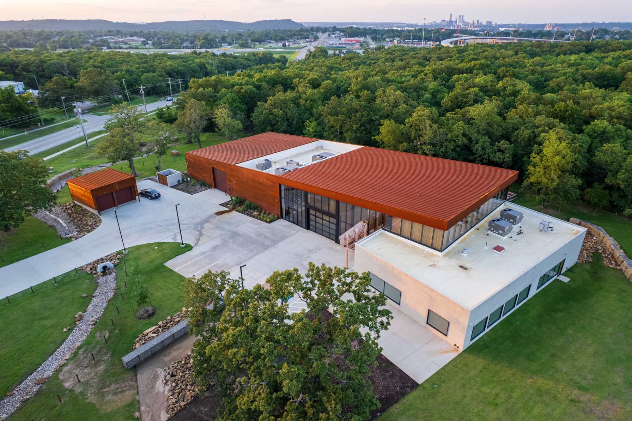
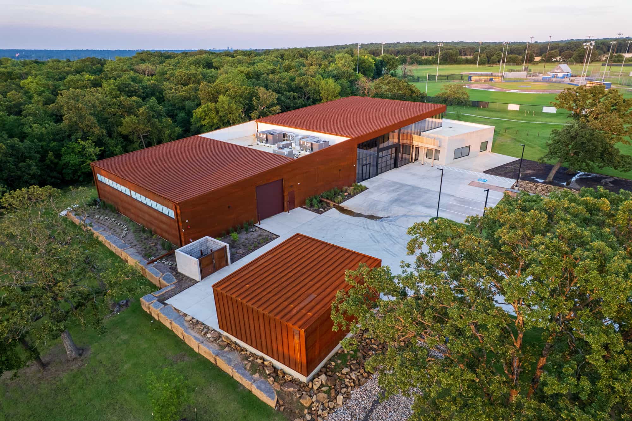
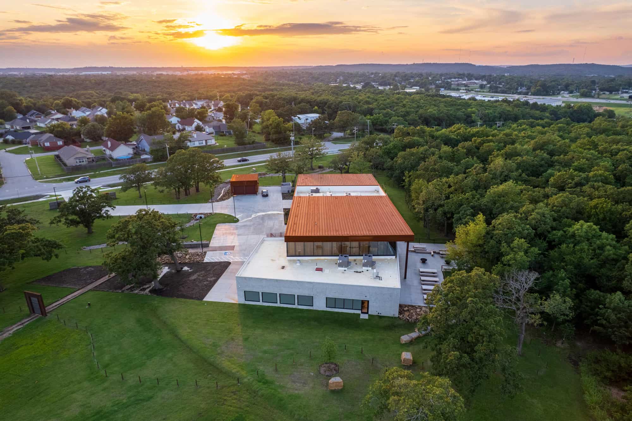
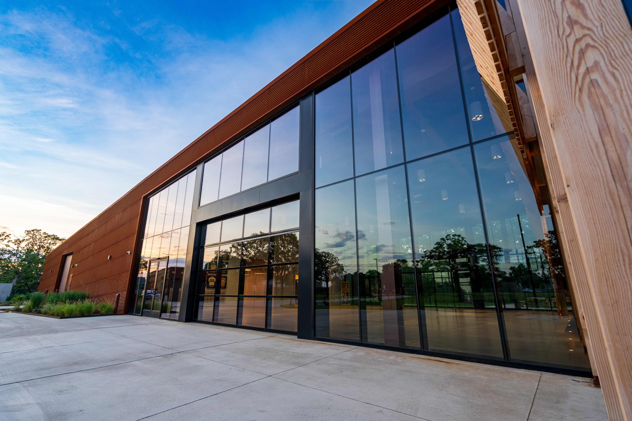
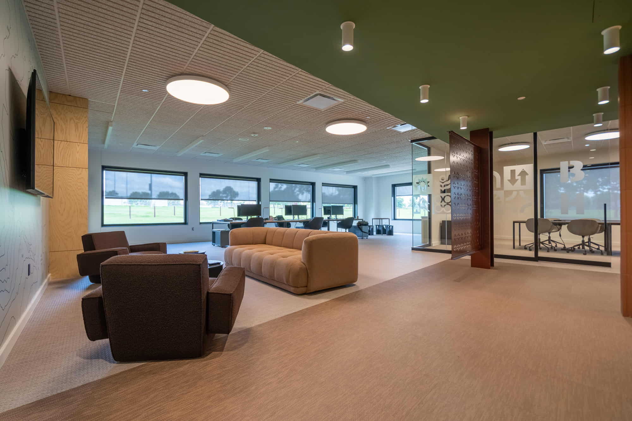
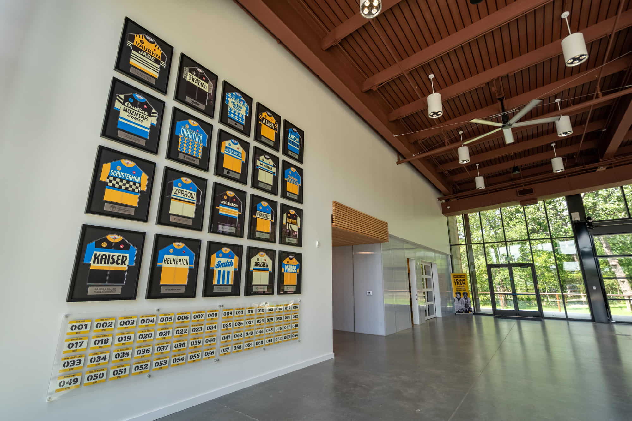
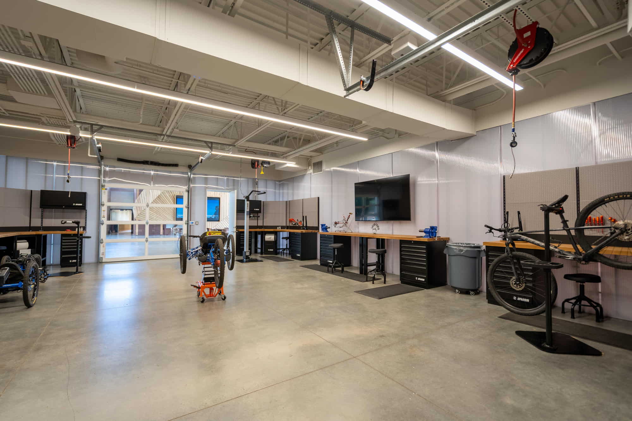
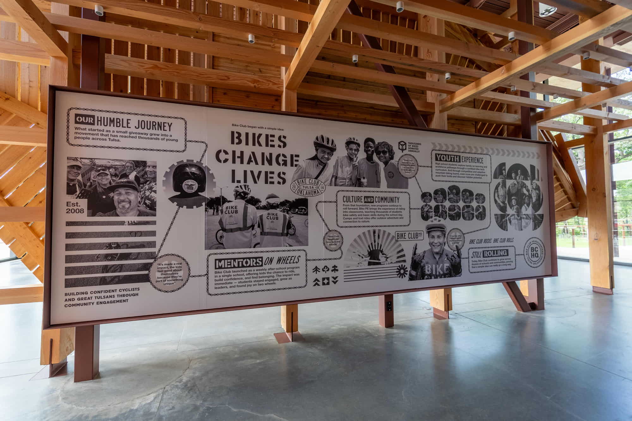







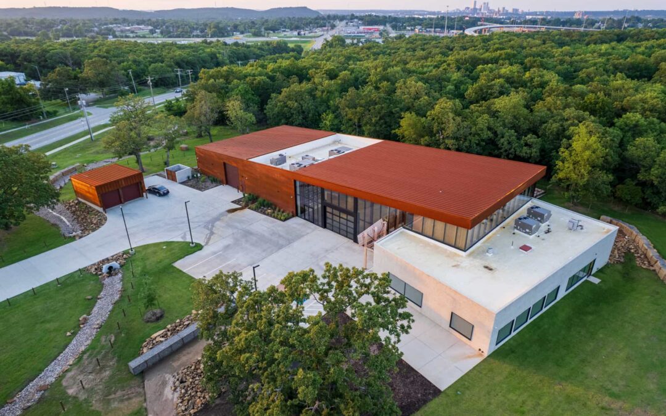
Miller Tippens served as the general contractor for the new 35,995-square-foot Bike Club Headquarters in Tulsa, Oklahoma. Completed in February 2026, the facility provides a permanent home for the nonprofit organization and supports its mission of helping students build confidence, life skills, and community through cycling.
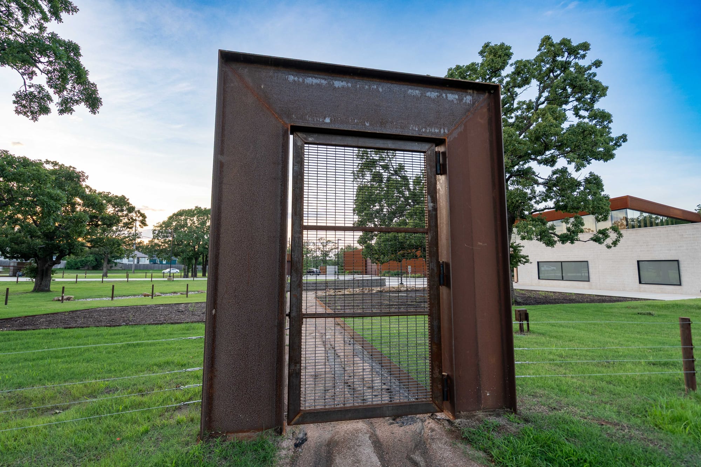
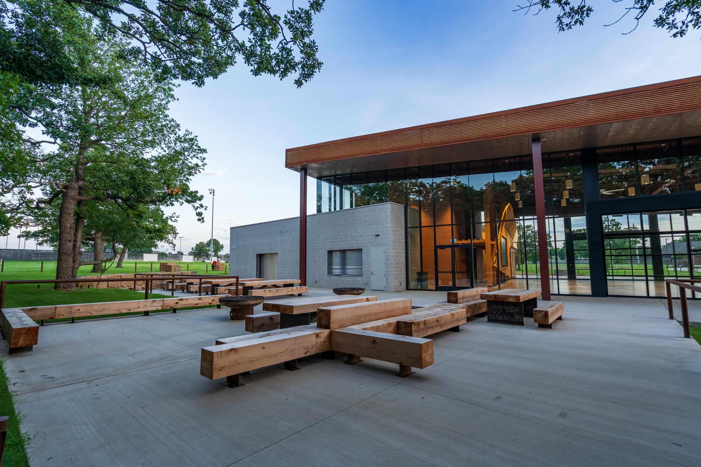
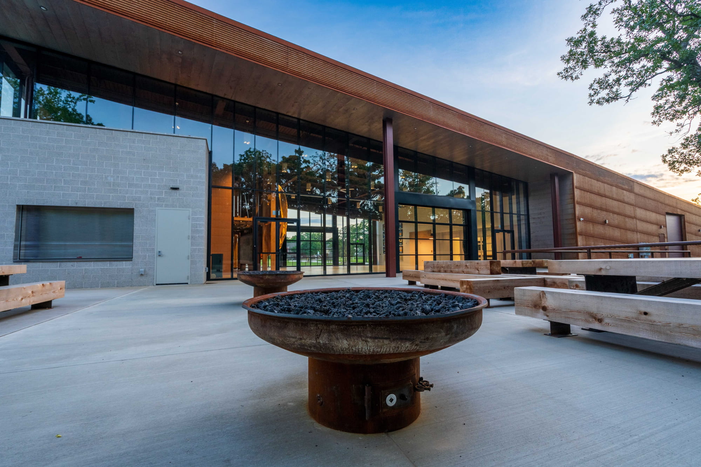
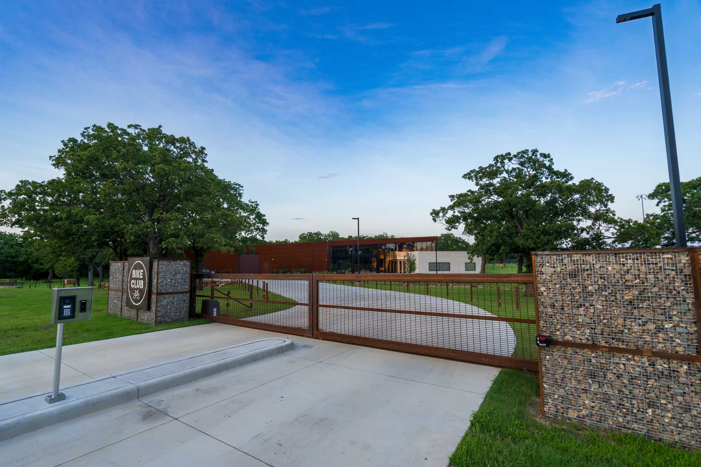
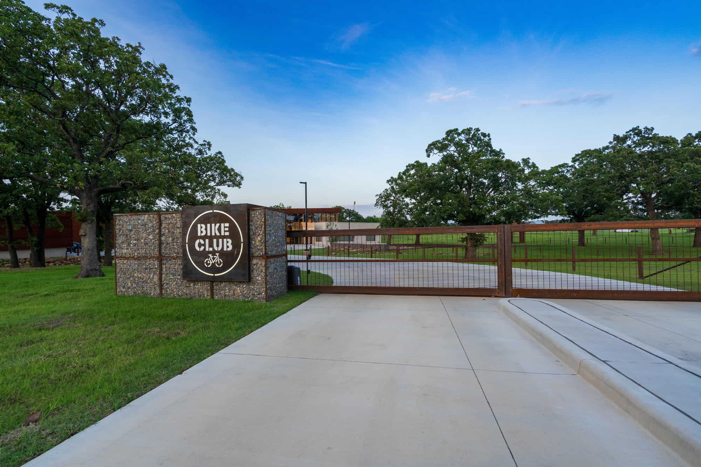
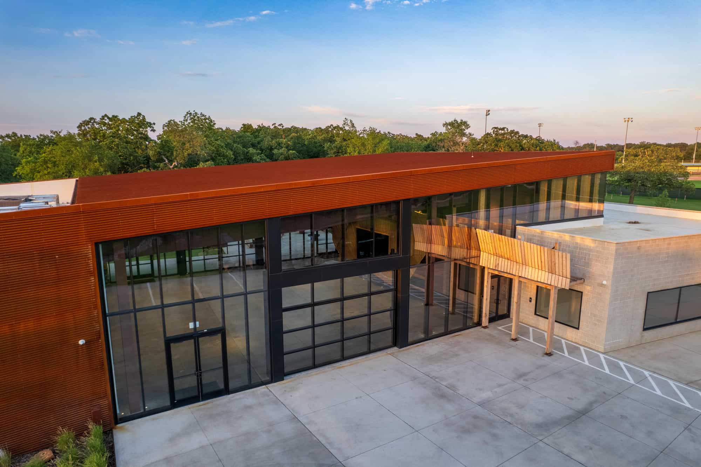
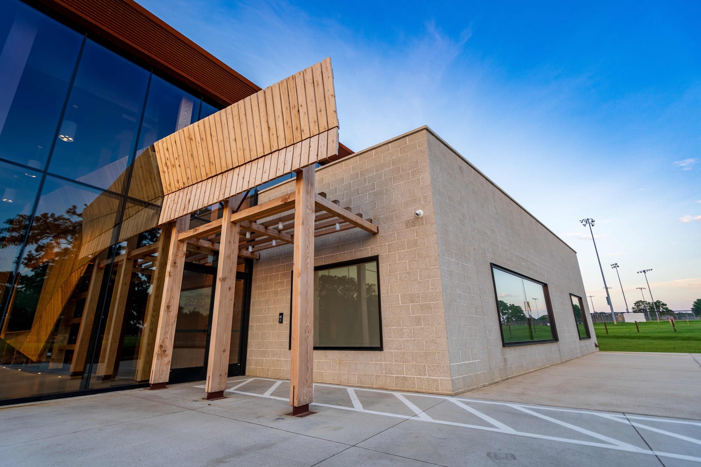
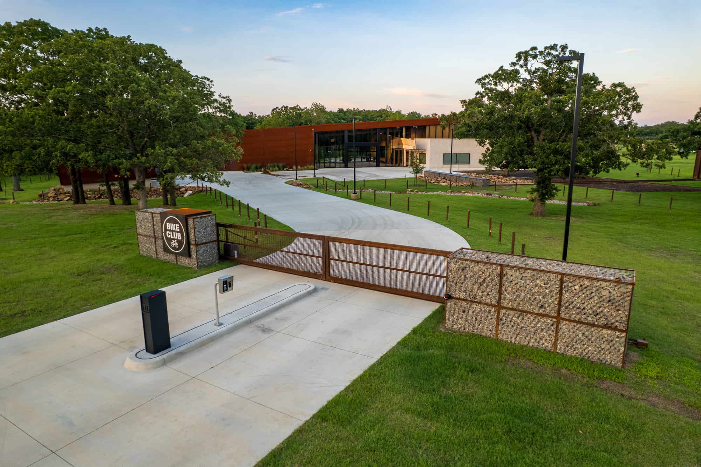
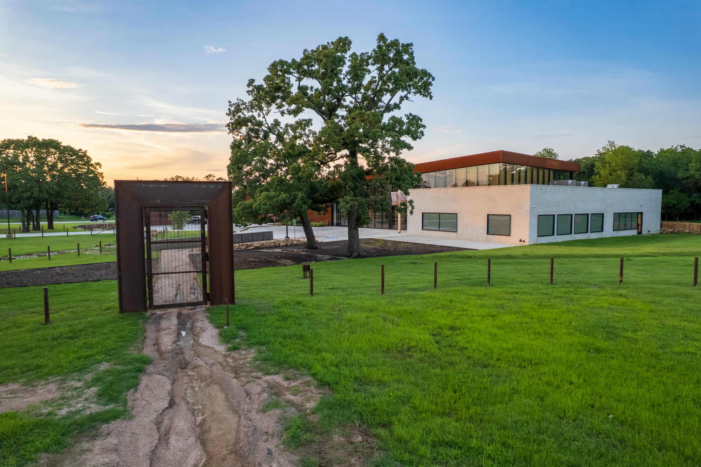
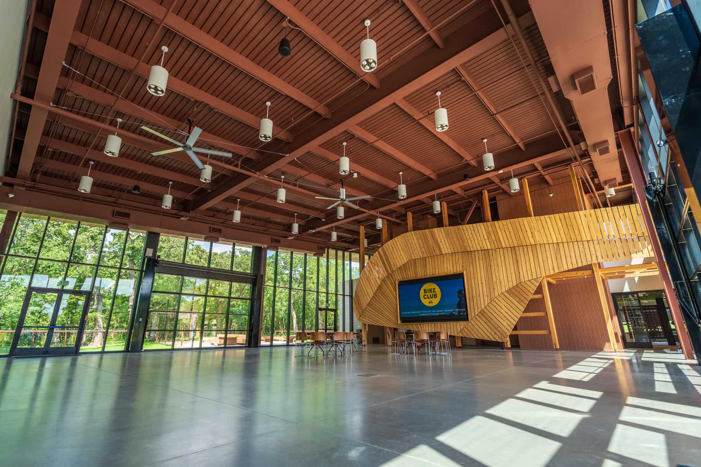
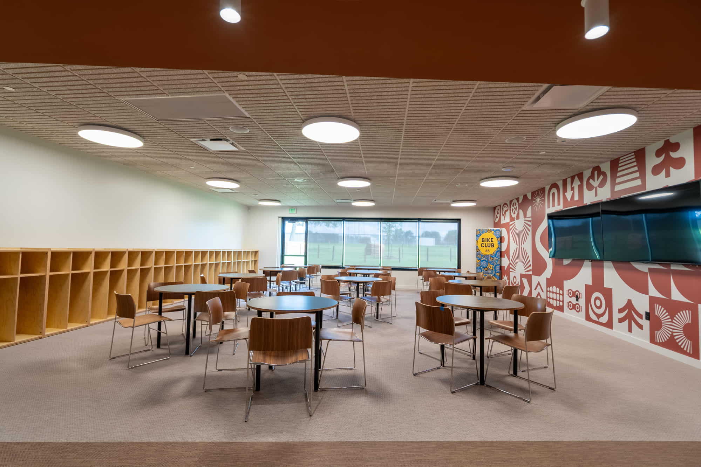
Designed by Align Design Architecture, the project features several custom-crafted elements that make the facility unique. The site’s entrance gates, portal gates, fencing, railings, and bike racks were all handcrafted from reclaimed steel by a single fabricator using reclaimed steel, creating distinctive features throughout the campus. Inside, custom wood ceilings, benches, tables, and a large feature wall inspired by the shape of a bike trail ramp add warmth and character to the space.
The project also came with challenging site conditions, as nearly 90% of the site consisted of solid rock. Extensive trenching and jackhammering were required to install concrete footings and complete site improvements, making the successful completion of the project even more rewarding.
Location: Tulsa, OK
Services: Construction Management
Owner: Jason Whorton
Architect: Align Design Architecture
Construction Cost: $7.2 Million
Completion Date: February 2026
Project Size: 35,995 SF
Project Photos