by Miller-Tippens Construction | Apr 29, 2026 |
Trinity Presbyterian Church
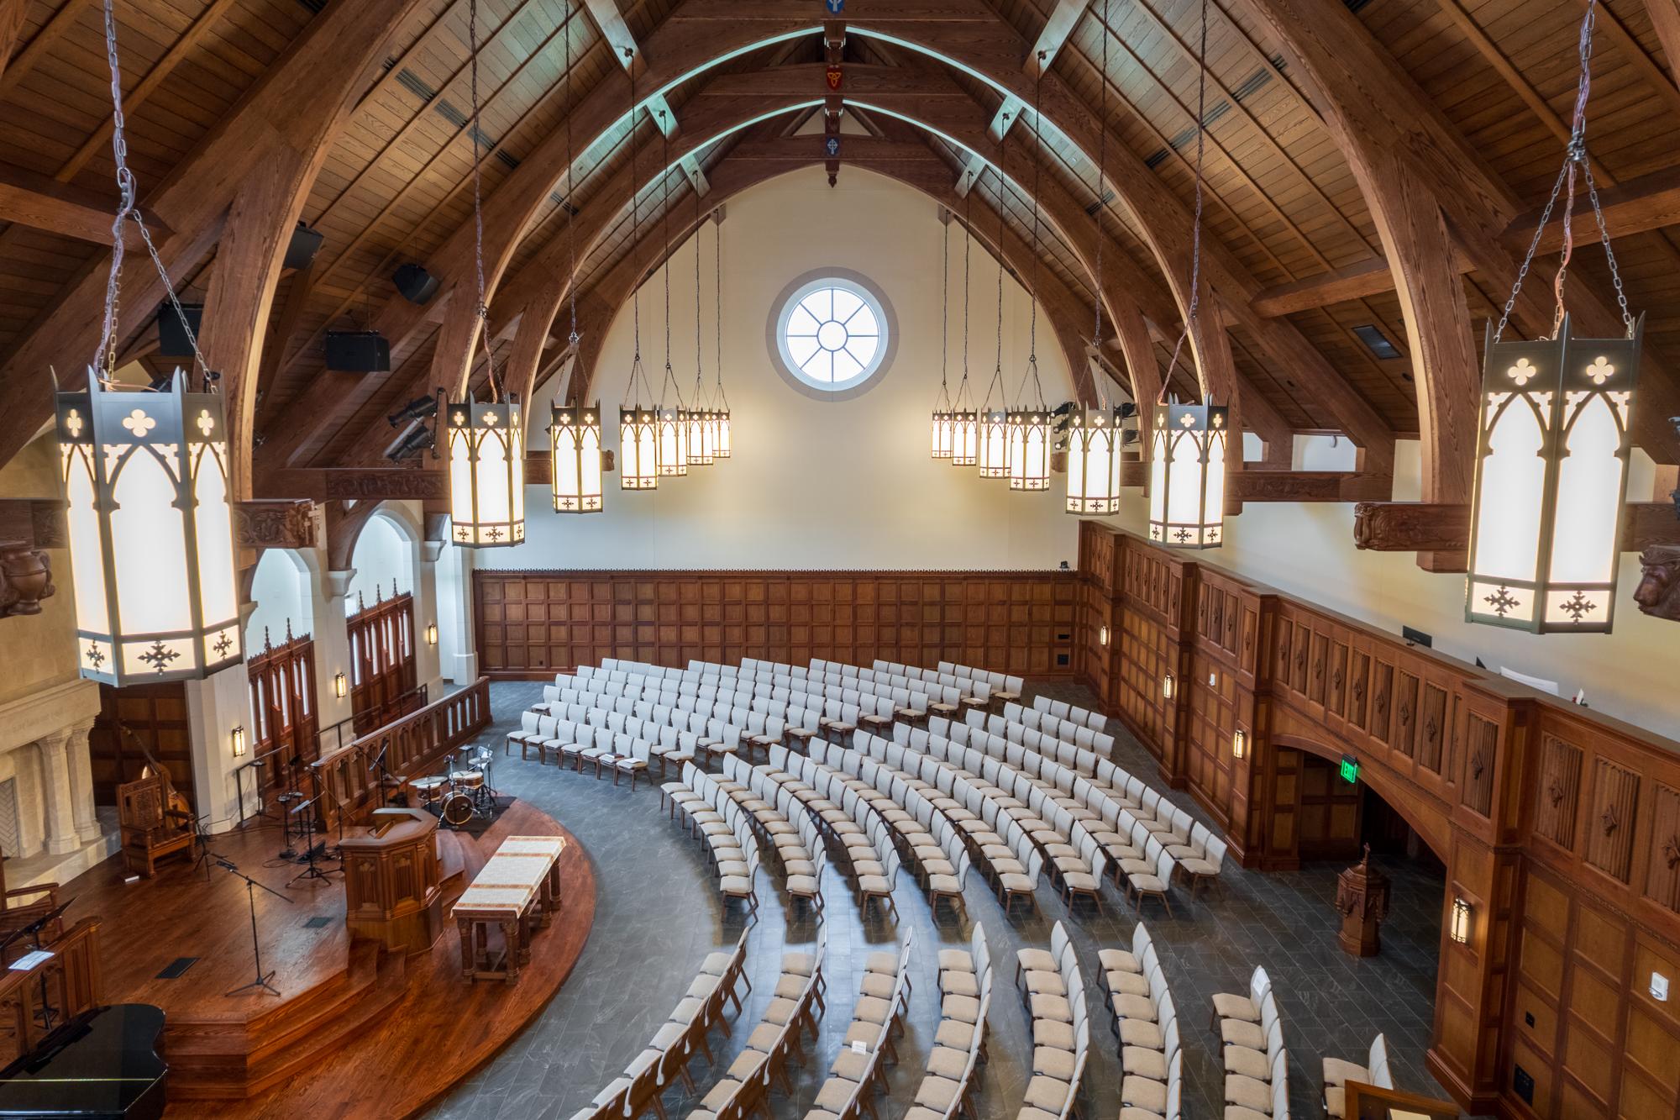
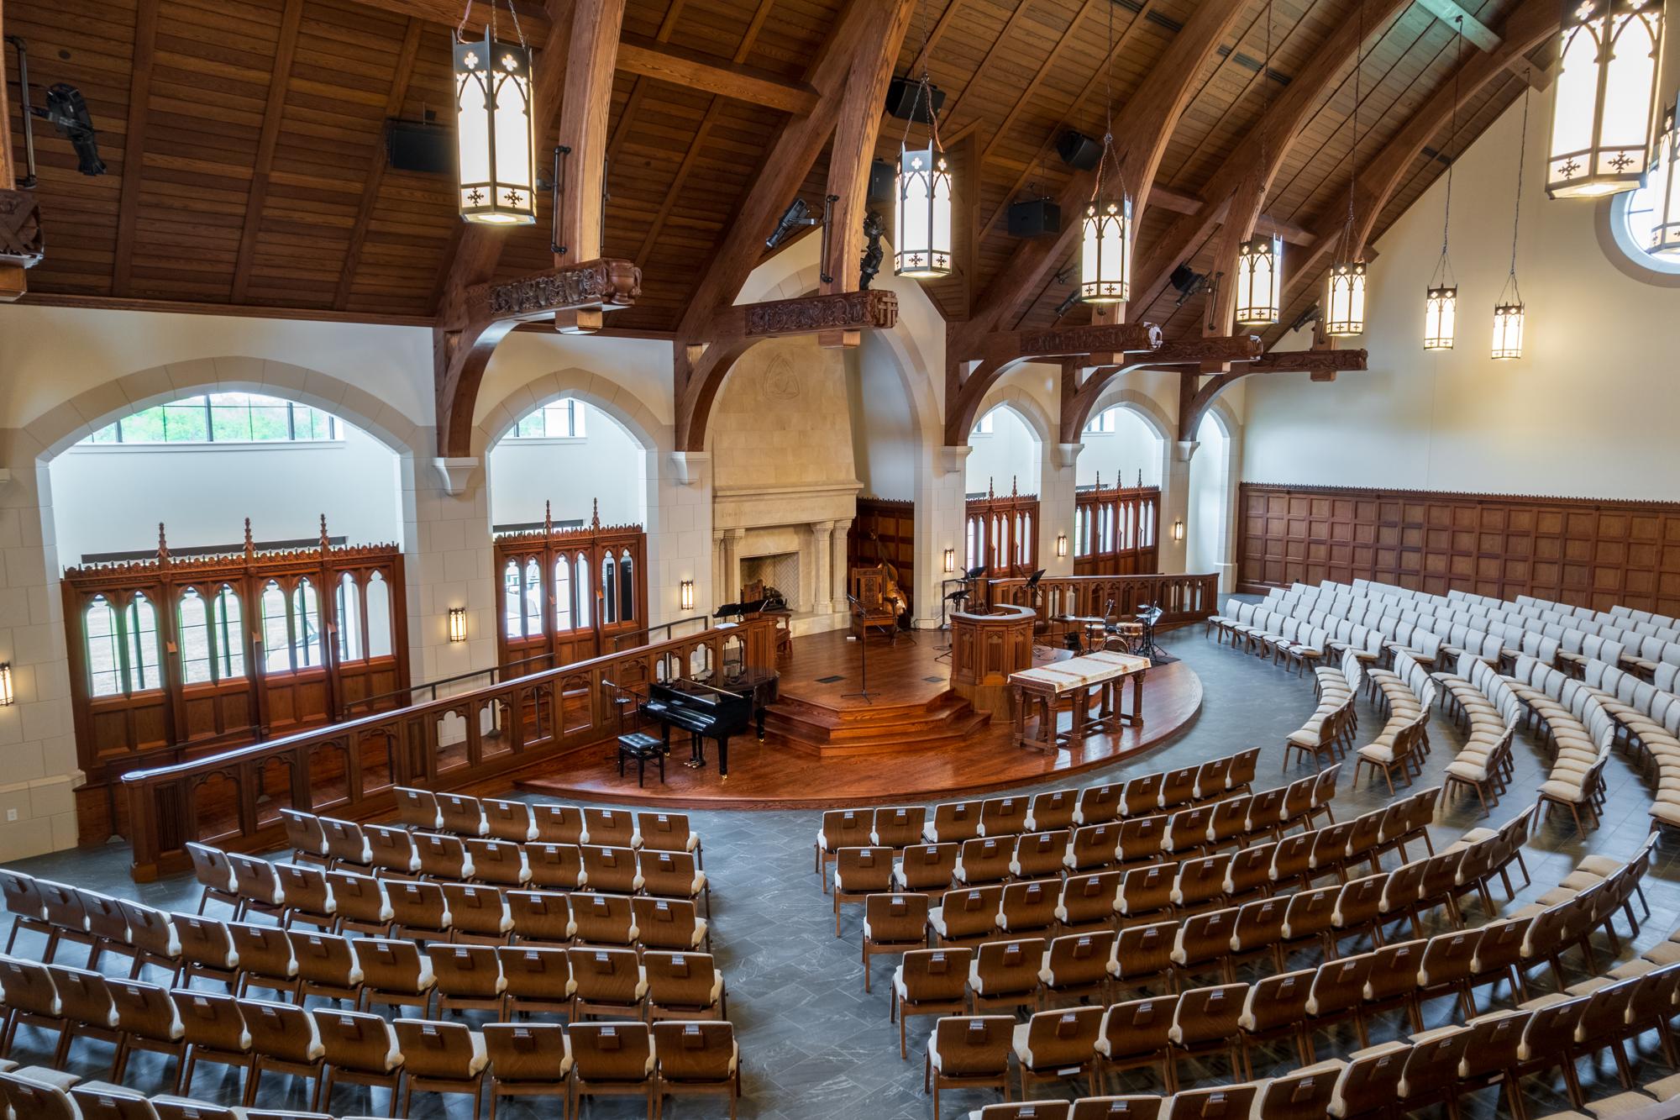
New ground up church consisting of 14,800 sf. Includes new Multi-Purpose room (worship space) with Columbian carved woodwork and panels (end of wood truss beams tells the story of the books of the bible), double sided Isokern fireplace with cast stone surround (Multi-purpose side and Patio fireplaces), Narthex, Classrooms, full commercial Kitchen and Restrooms.
Exterior includes hand carved limestone rock veneer, copper guttering, DaVinci multi-width slate shingles, custom Columbian wood doors, retention pond with fountains and extensive landscaping.
Location: Owasso OK
Owner: Trinity Presbyterian Church
Architect: Pfeifer Jones Architects, Cram Furgeson
Services: Construction Management

by Miller-Tippens Construction | Jan 22, 2026 |
Catholic Charities – Women’s Sanctuary
The Catholic Charities Women’s Sanctuary is a 9,082-square-foot new construction project designed to serve women experiencing homelessness in Oklahoma City. The facility provides a safe, dignified environment offering access to shelter, counseling, and supportive services aimed at long-term stability and self-sufficiency.
Key features include architectural salvage and material reuse, sustainable energy integration, and thoughtfully designed interior spaces that promote comfort, privacy, and safety. Construction was completed under the $4.3 million budget within a 15-month schedule, demonstrating strong project management and collaboration with Catholic Charities’ mission-driven leadership.
The Women’s Sanctuary stands as a compassionate and purpose-built facility—combining durable construction with a sense of care and belonging for those it serves.
Location: Oklahoma City, OK
Owner: Catholic Charities
Architect: Mass Architects
Services: Construction Manager
by Miller-Tippens Construction | Nov 11, 2021



St. Mary’s Episcopal Church






The new church building is 15,000 SF with 5,000 SF of Nave and 10,000 SF of Offices, Narthex, Nursery, Youth Room, 2 Classrooms and a full-service Kitchen.
Location: Edmond, OK
Owner: St. Mary’s Episcopal Church
Architect: Bockus Payne Architecture
Services: Construction Management
by Miller-Tippens Construction | Sep 12, 2019


St. Mary’s Catholic Church



St. Mary’s Catholic Church Expansion in Clinton, OK consisted of a 10,000 SF multi-purpose addition to their existing church and renovations to their existing sanctuary. The church remained in service throughout the duration of the project
Location: Clinton, OK
Owner: St. Mary’s Catholic Church
Architect: Mass Architects
Services: Construction Management