by Miller-Tippens Construction | Jan 21, 2026 |
P&K Equipment – Kingfisher Facility Renovation and Expansion

The P&K Equipment Facility in Kingfisher, Oklahoma, underwent a major renovation and expansion to modernize operations and significantly increase capacity while maintaining full functionality throughout construction.
The project was delivered in two primary phases, allowing the dealership to remain fully occupied and operational. The scope included new showroom and sales areas, expanded service bays, parts storage, and administrative offices, along with upgraded mechanical, electrical, and site infrastructure to support the expanded footprint.
Attention to logistics and phasing was critical—ensuring customer access, equipment deliveries, and daily business operations continued without interruption. The completed facility now provides a modern, efficient environment that supports P&K’s growing service and sales operations and enhances the company’s presence in central Oklahoma’s agricultural and equipment markets.
Location: Kingfisher, OK
Owner: Shane Clifton
Architect: Ken Corbin
Services: Construction Manager
by Miller-Tippens Construction | Nov 2, 2019
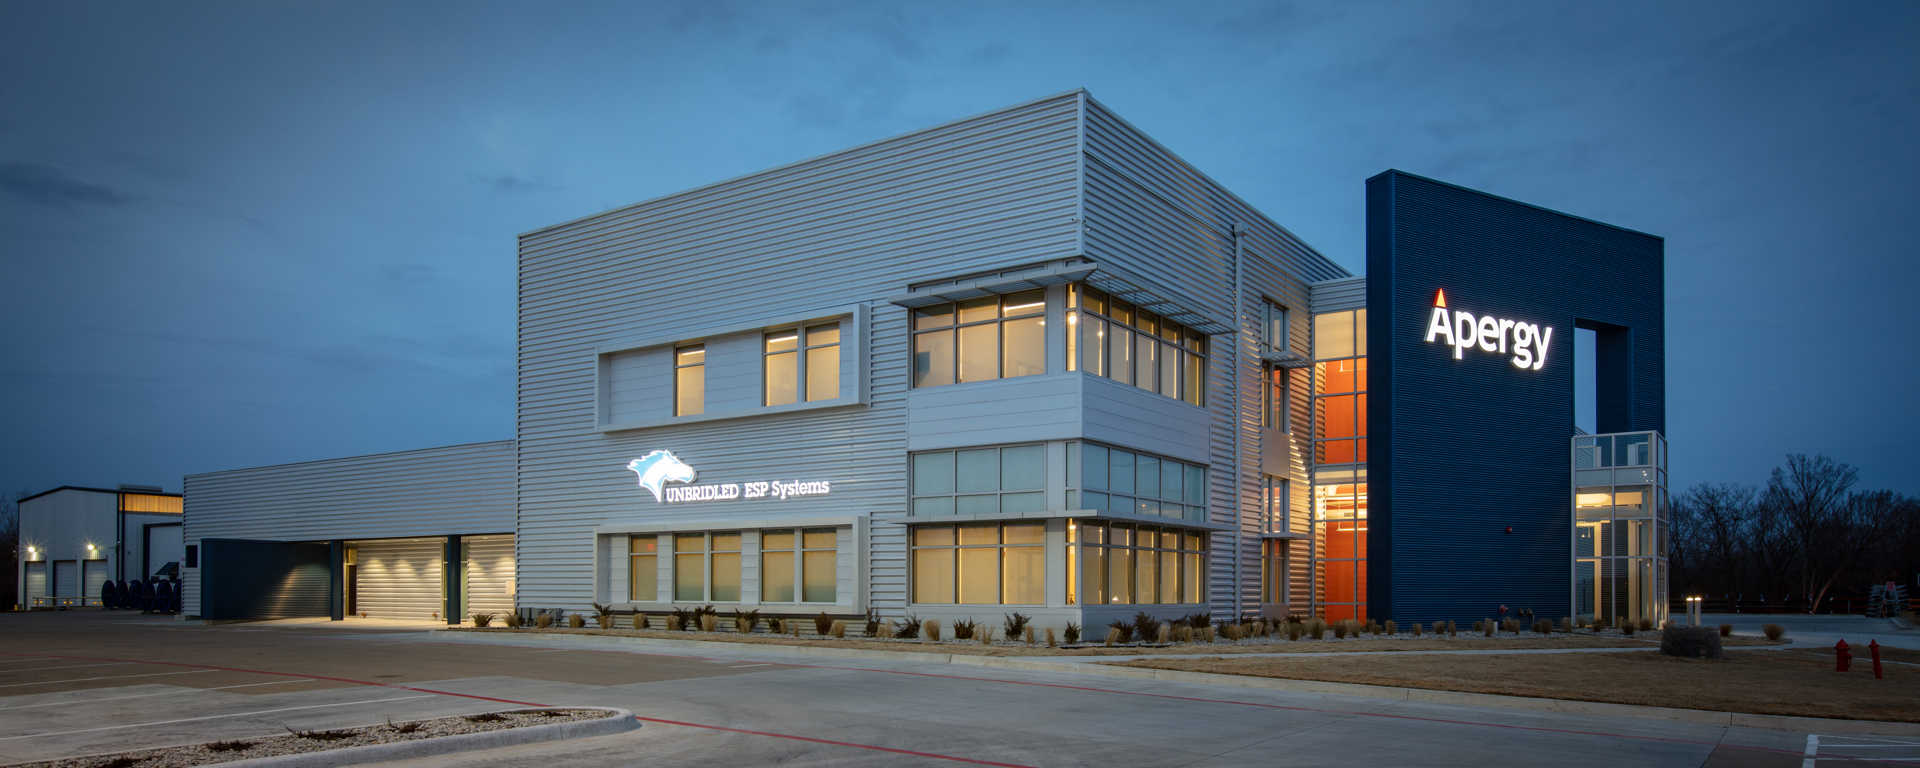












18,000SF of existing shop and warehouse space is being converted into a two- story office building and training facility.
Watch Testimonial
Location: Broken Arrow, OK
Owner: Apergy ALS
Architect: Beck Design Group
Services: Design Build
by Miller-Tippens Construction | Sep 6, 2019
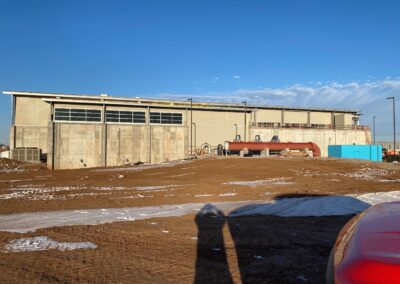



Project consists of three (3) additions, CEW Warehouse Expansion (38,000 SF), Point of Sale Addition (13,000 SF), and North Loading Dock Addition (11,200 SF) and Upgrades/Improvements to the existing facilities. The CEW Warehouse Expansions feature a fully integrated refrigeration system capable of cooling the new additions and existing 56,000 SF facility to 42 degrees. Interior improvements included installation of a 15,000 SF Draft Cooler cooled to 34 degrees, overhead door installation and replacement, installation of facility controls including access control and security systems. Additional site improvements include extension of existing employee parking, an offsite secure parking facility, new truck drives and loading docks, utilities, retaining walls, detention pond, and fencing/gates.
Location: Broken Arrow, OK
Owner: Anheuser-Busch
Architect: Apergy ALS
Services: Design Build