Rogers County HD

Rogers County HD

Rogers County Health Department

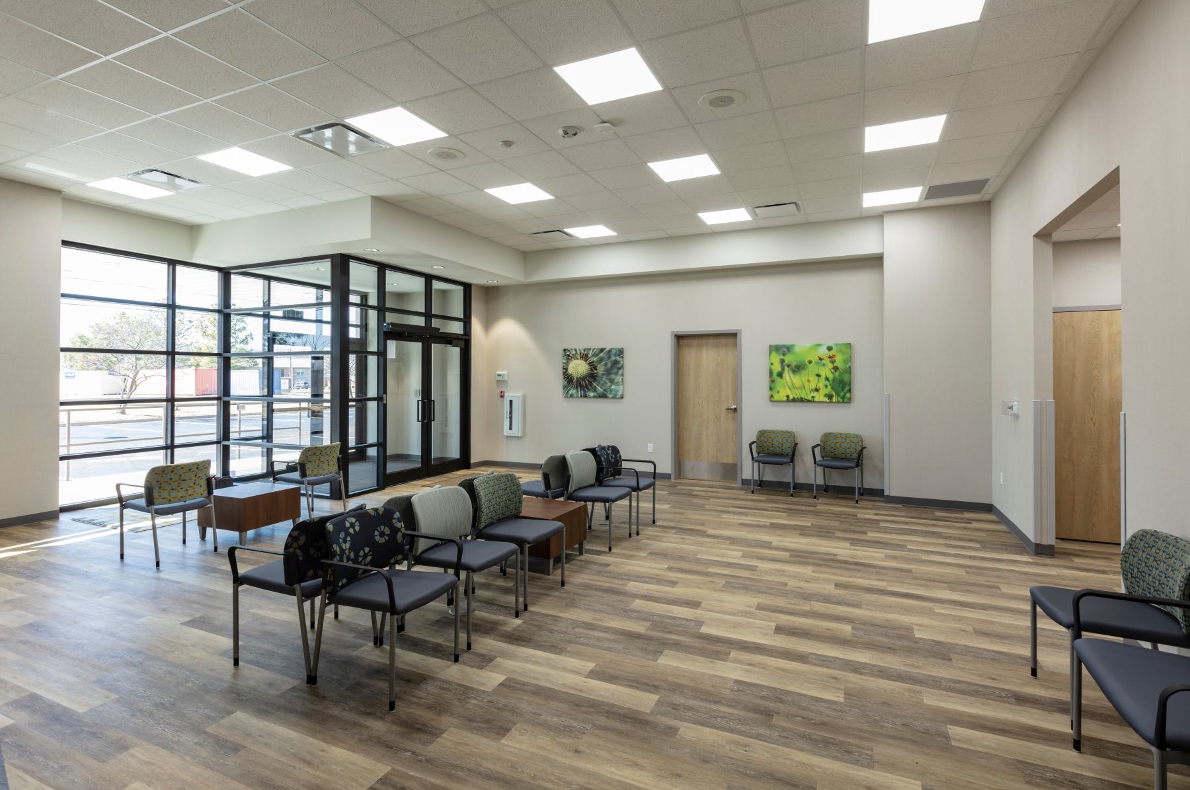
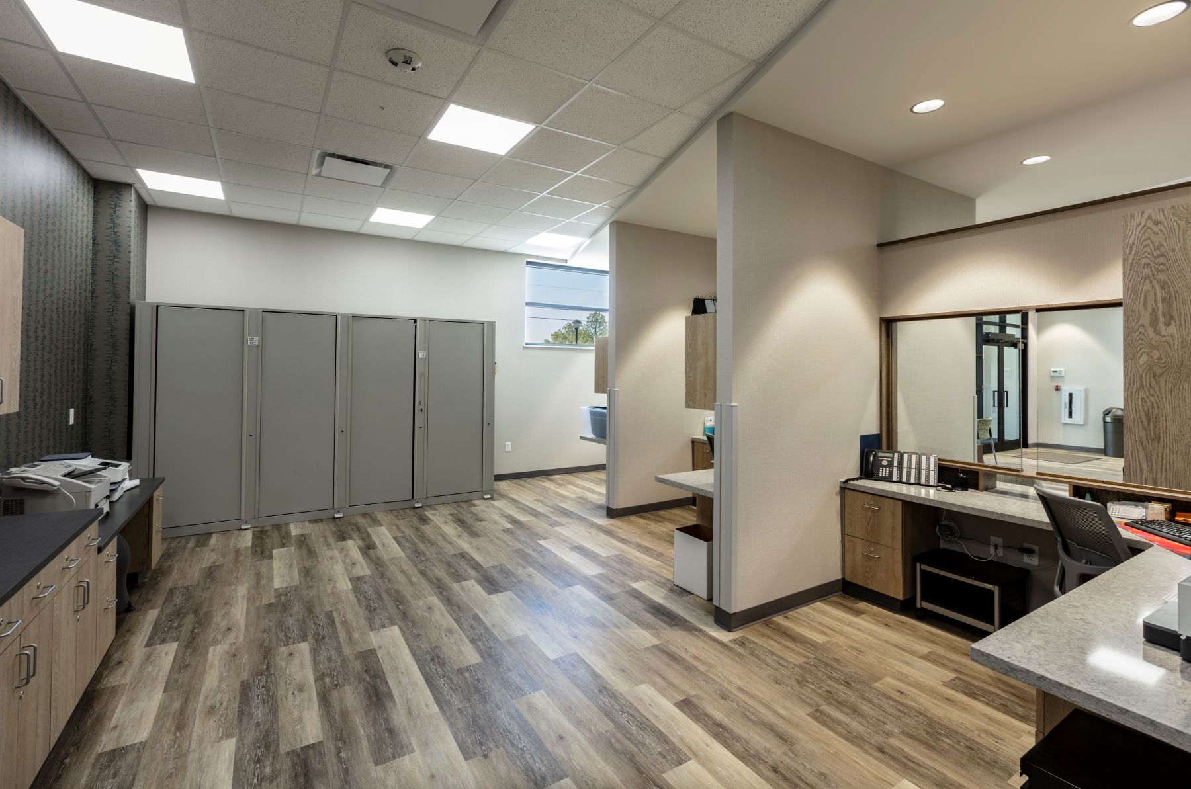

















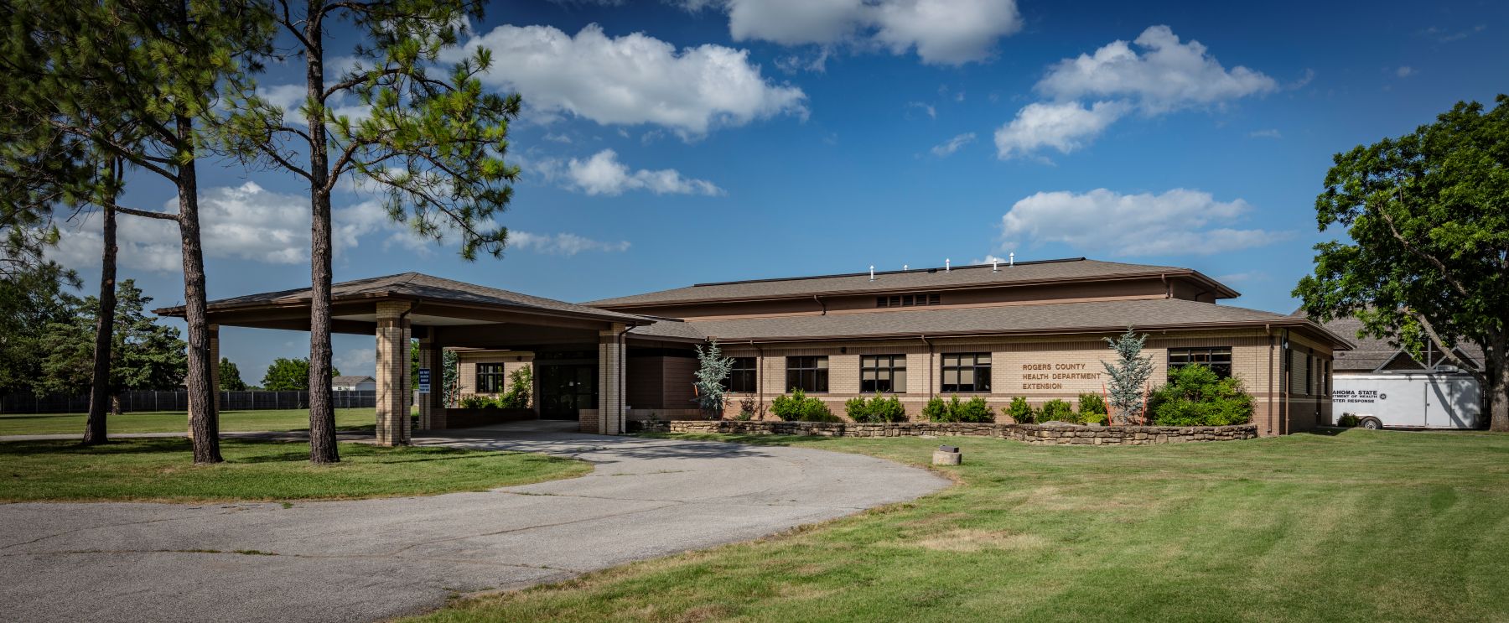
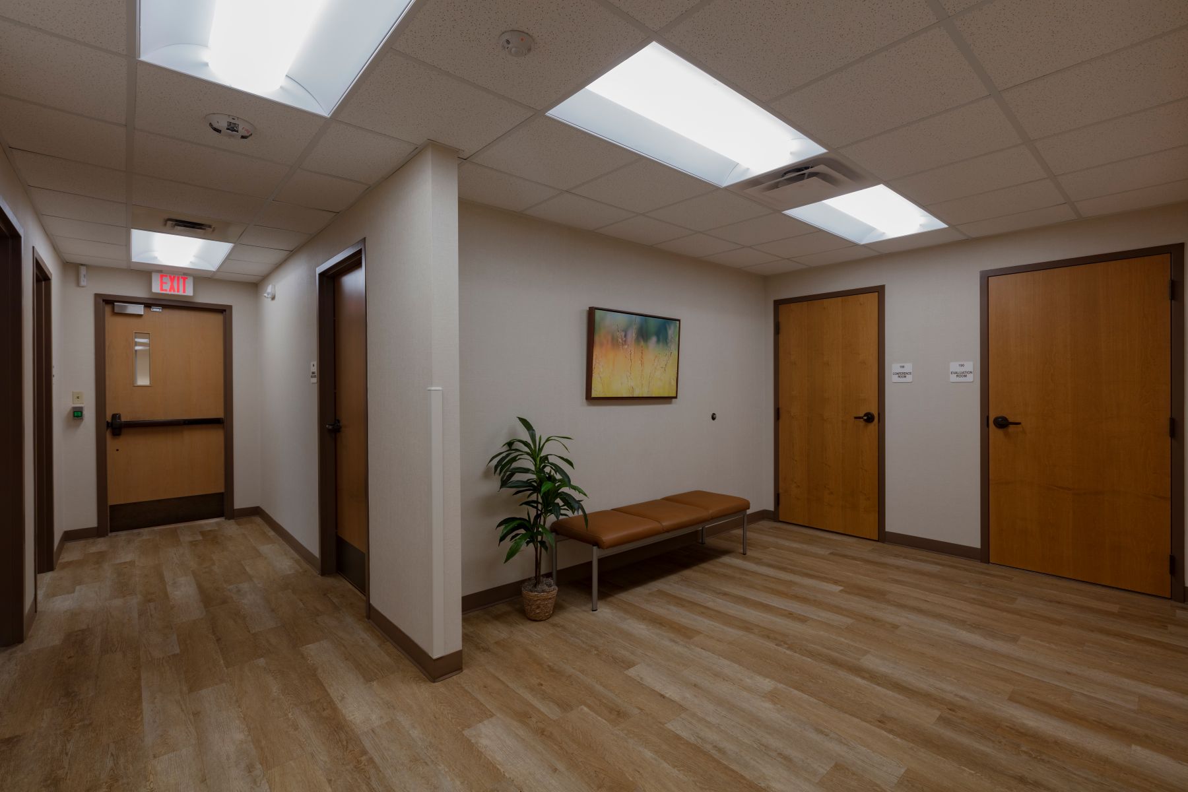
The Rogers County Health Department Annex and Clinic project consisted of a complete renovation of both buildings at the complex in Claremore, OK. The Annex renovation included an all-new shingle roof and interior layout with offices, a community room, meeting space, breakroom, restrooms, and a laundry facility. The Clinic renovation included a dental expansion, all new examination rooms, restrooms, laboratory, offices, nurse stations, lobby, library, counseling spaces and meeting rooms. Both buildings received significant MEP upgrades. The finishes on both buildings featured modern wall coverings, LVT, acoustic carpet and ceilings, and durable hardware. This project was completed while the Clinic remained occupied and the owner never experienced an interruption to service.

Location: Claremore, OK

Owner: Rogers County

Architect:

Services: Construction Manager

Project Photos
Tulsa Bone & Joint

Tulsa Bone & Joint

Tulsa Bone & Joint

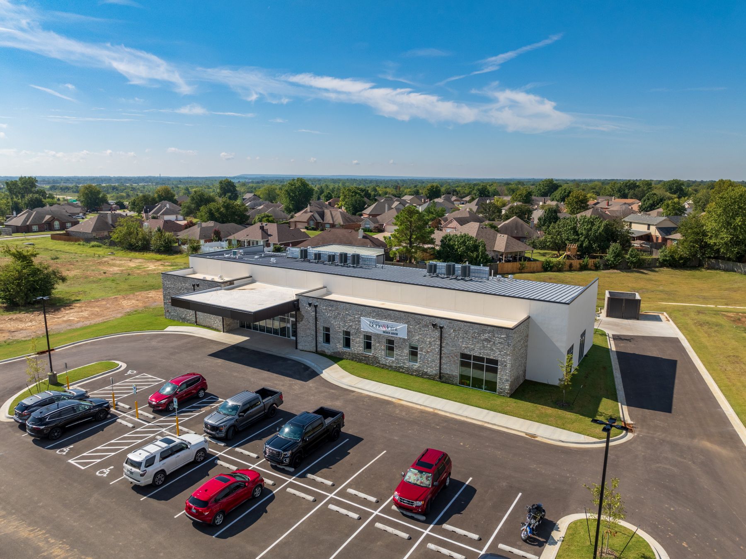
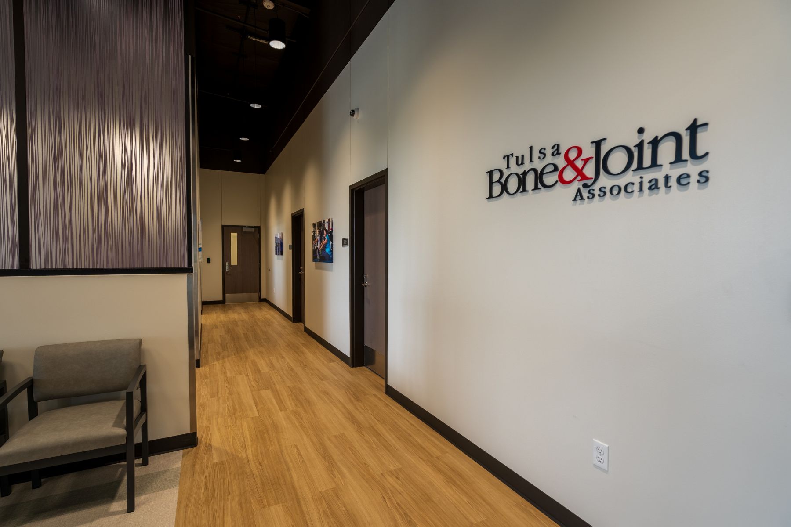
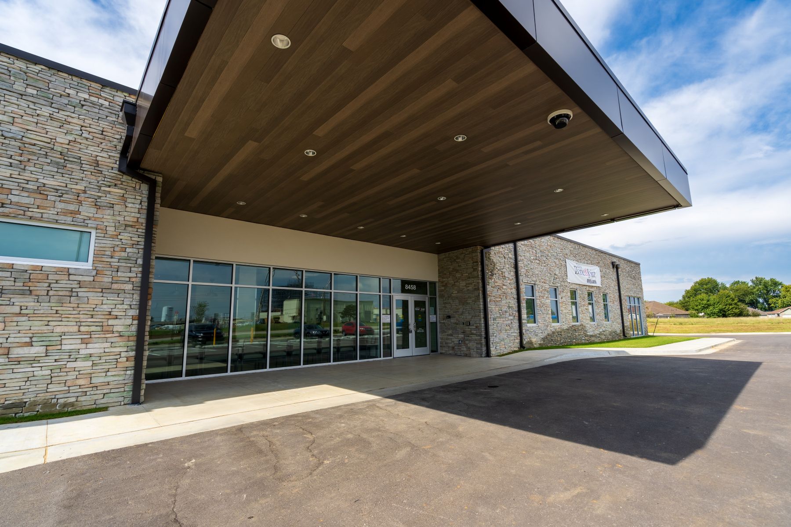
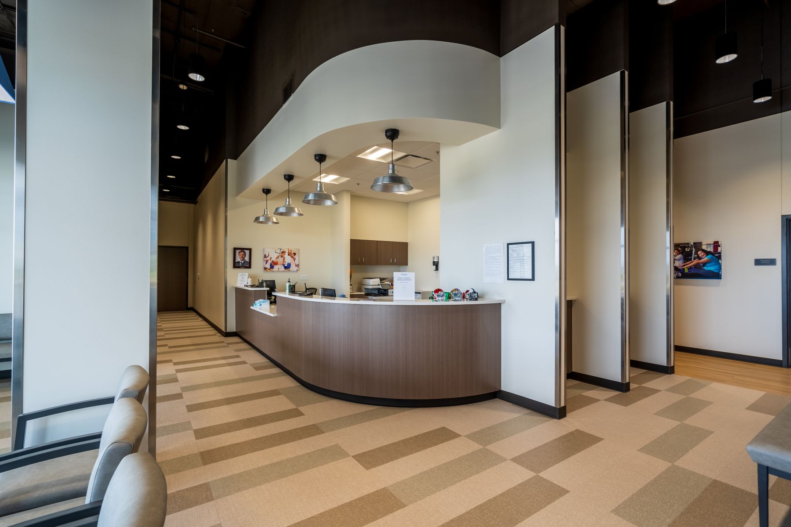
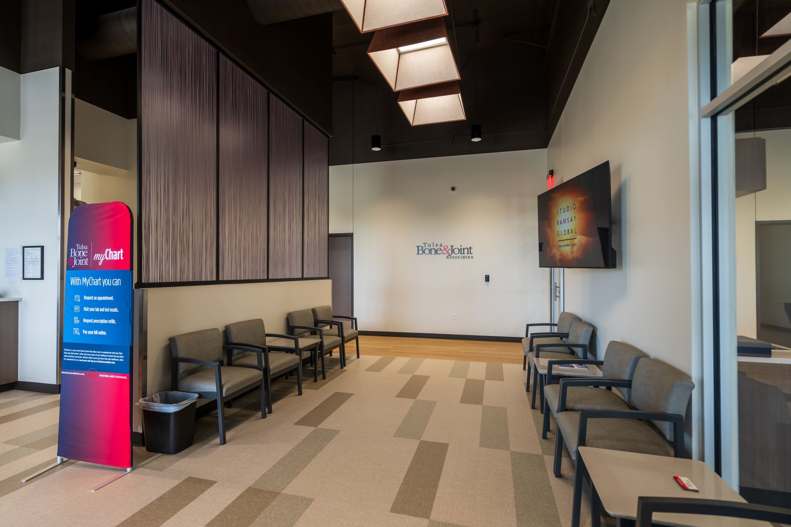
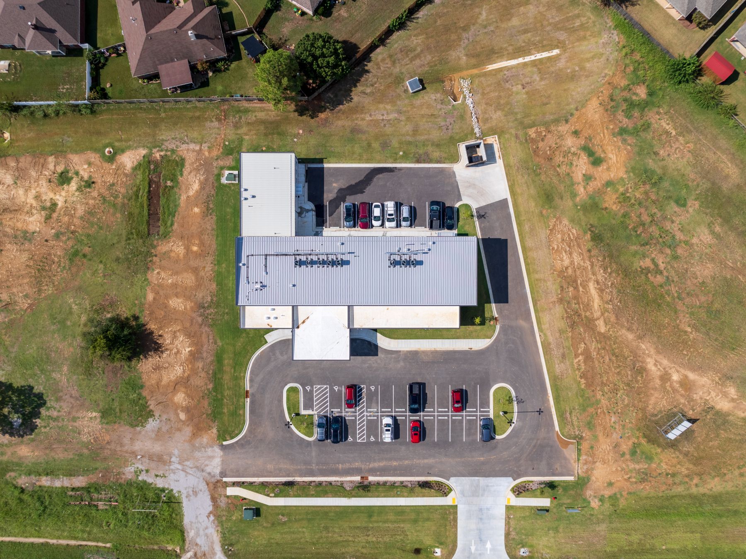
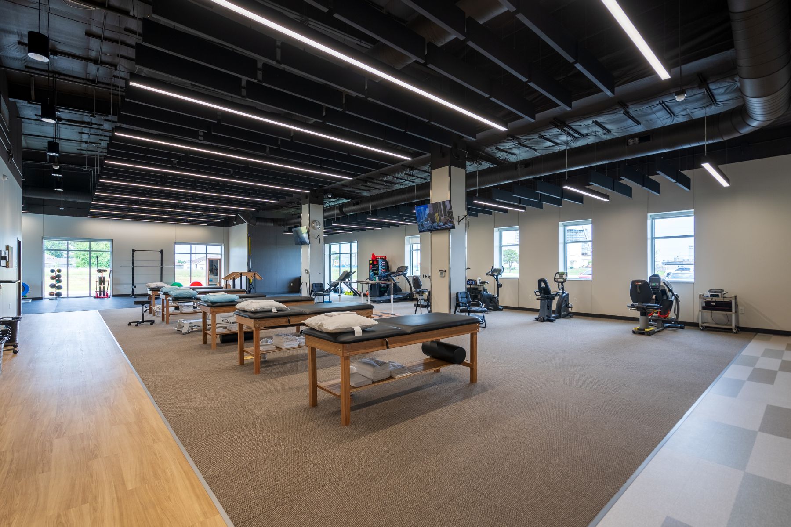
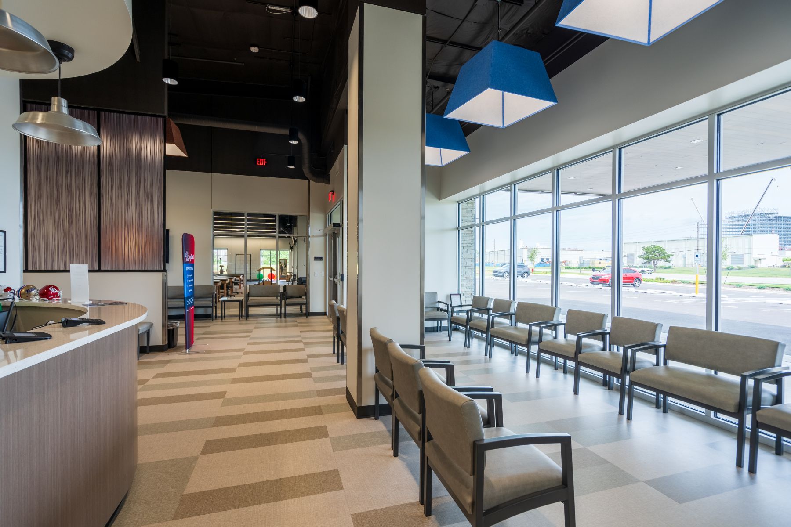
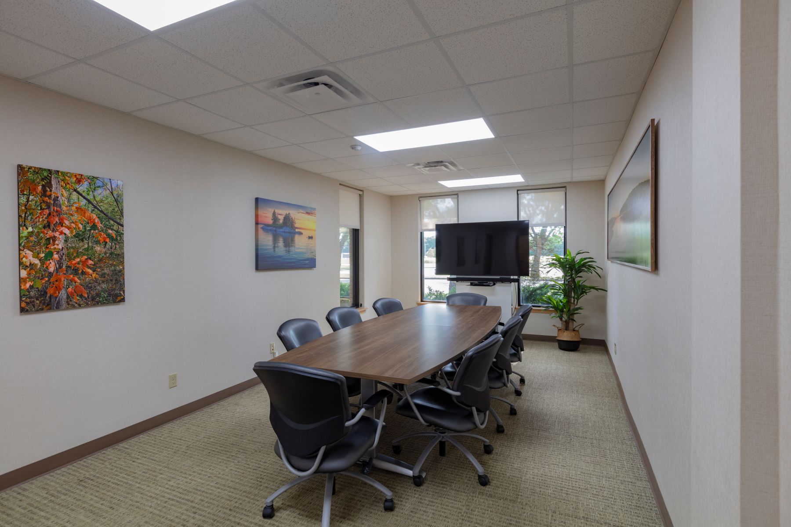
The Tulsa Bone & Joint Physical Therapy and Urgent Care Facility is a new 8,900-square-foot medical building designed to deliver comprehensive orthopedic and rehabilitation services under one roof. The facility includes a large open physical therapy area, multiple exam and treatment rooms, and integrated x-ray capabilities.

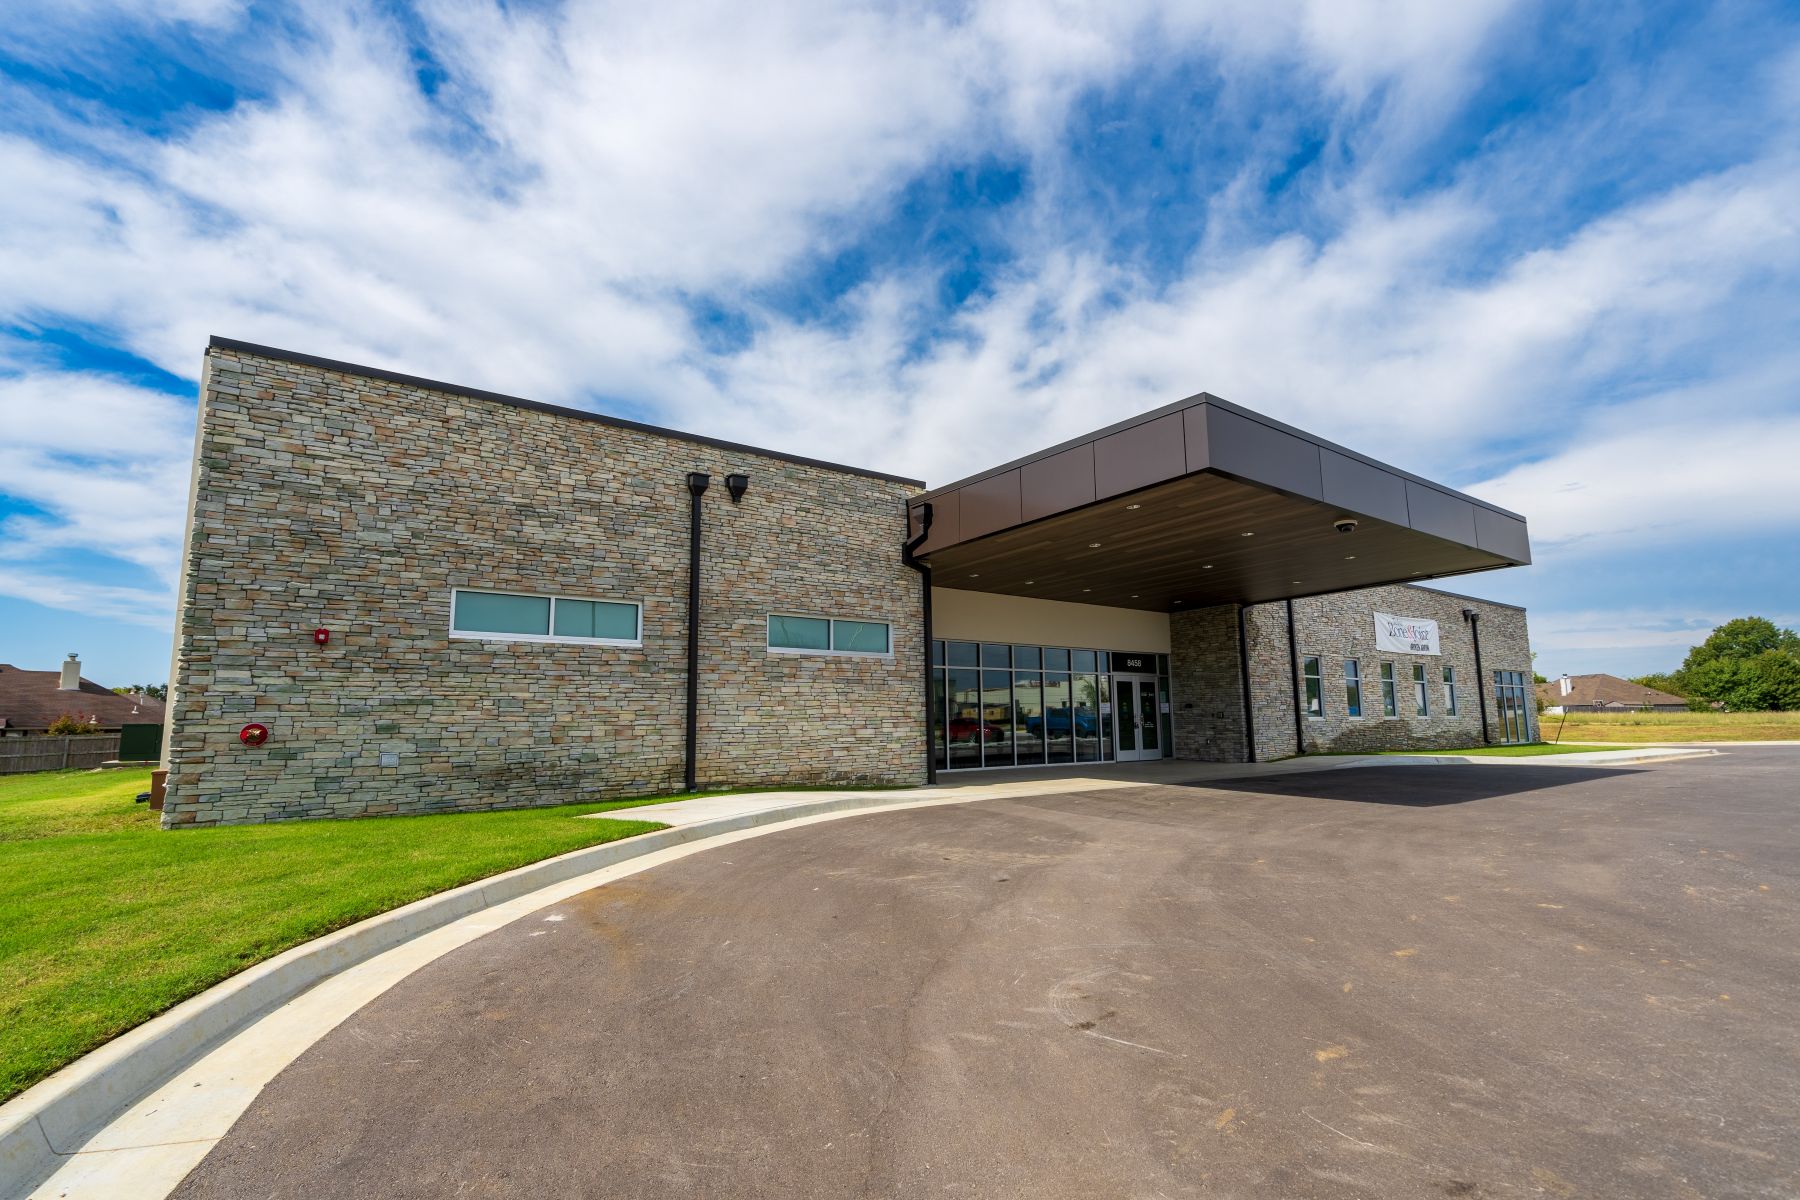
The building utilizes a pre-engineered metal structure with exterior finishes of stone veneer, EIFS, and aluminum composite metal panels, combining durability with a clean, modern aesthetic. Within the x-ray suite, a freestanding steel support structure was engineered to accommodate customer-provided imaging equipment, ensuring precision and safety during installation and use.

Interior construction features extensive custom millwork and casework tailored to the client’s workflow and specialized medical equipment. The project also included storm sewer infrastructure and detention improvements serving three adjacent lots, enhancing site functionality and long-term performance.

Location: Broken Arrow, OK

Owner: Tulsa Bone and Joint

Architect: Rudiment Architecture

Services: Construction Management

Project Photos

Wagoner County Health Dept.

Wagoner County Health Dept.

Wagoner County Health Dept.

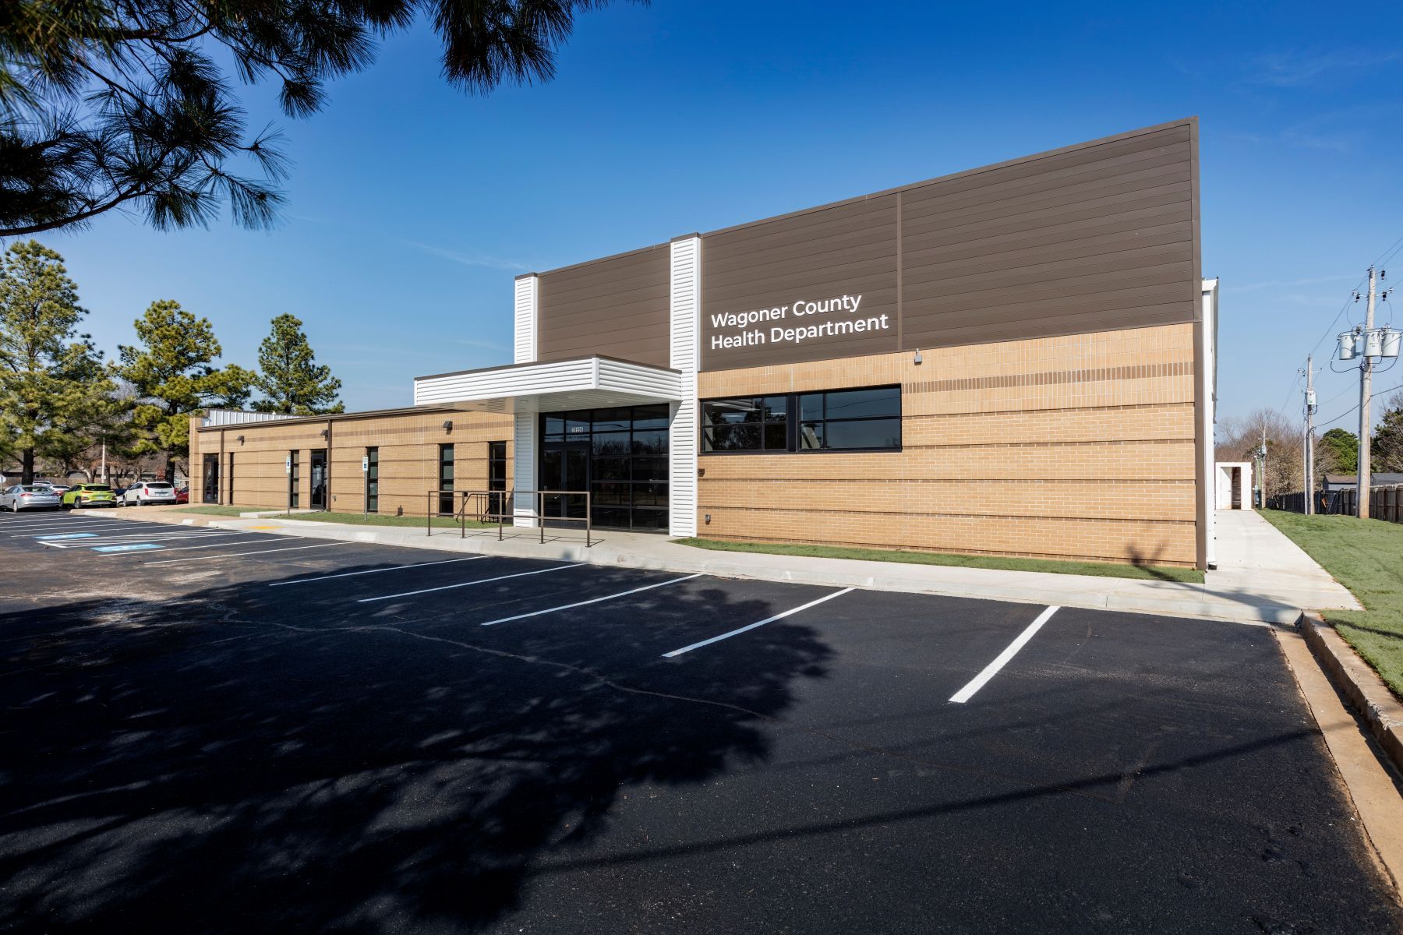
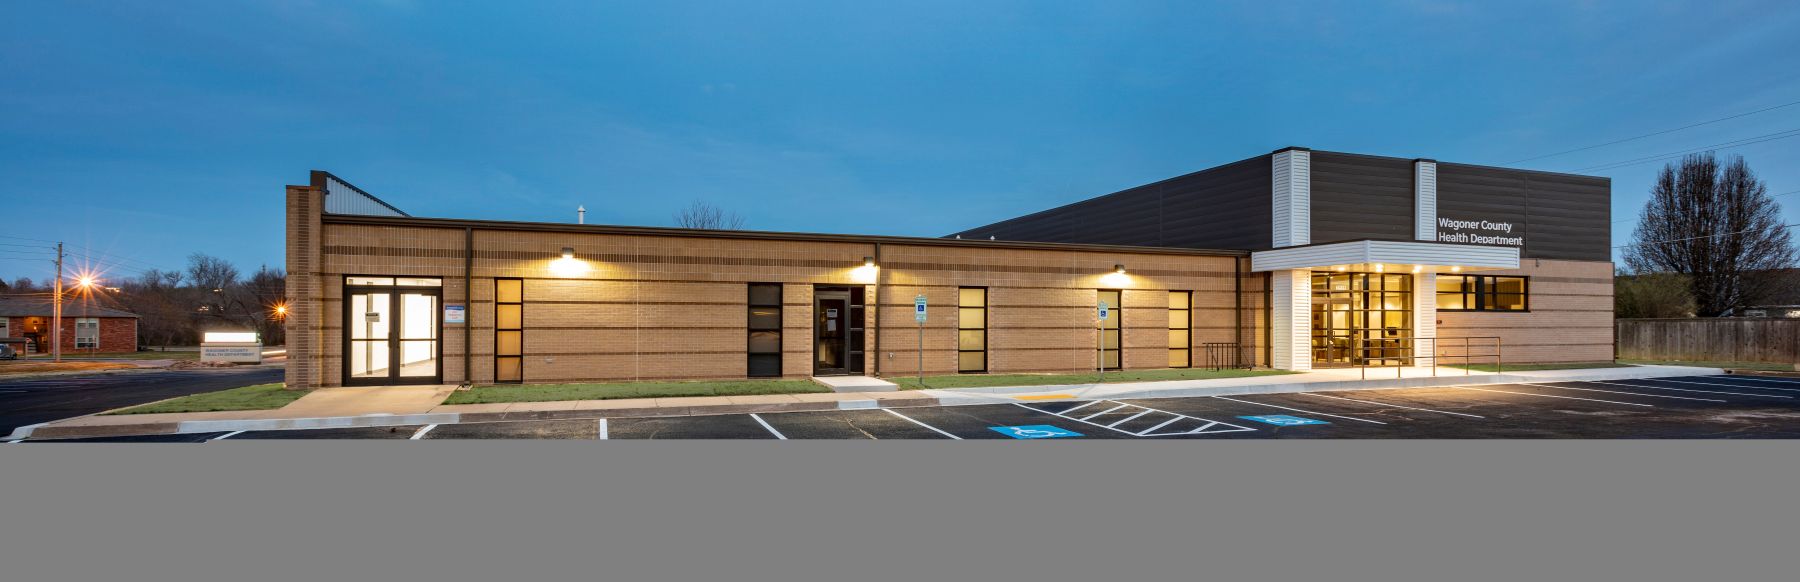
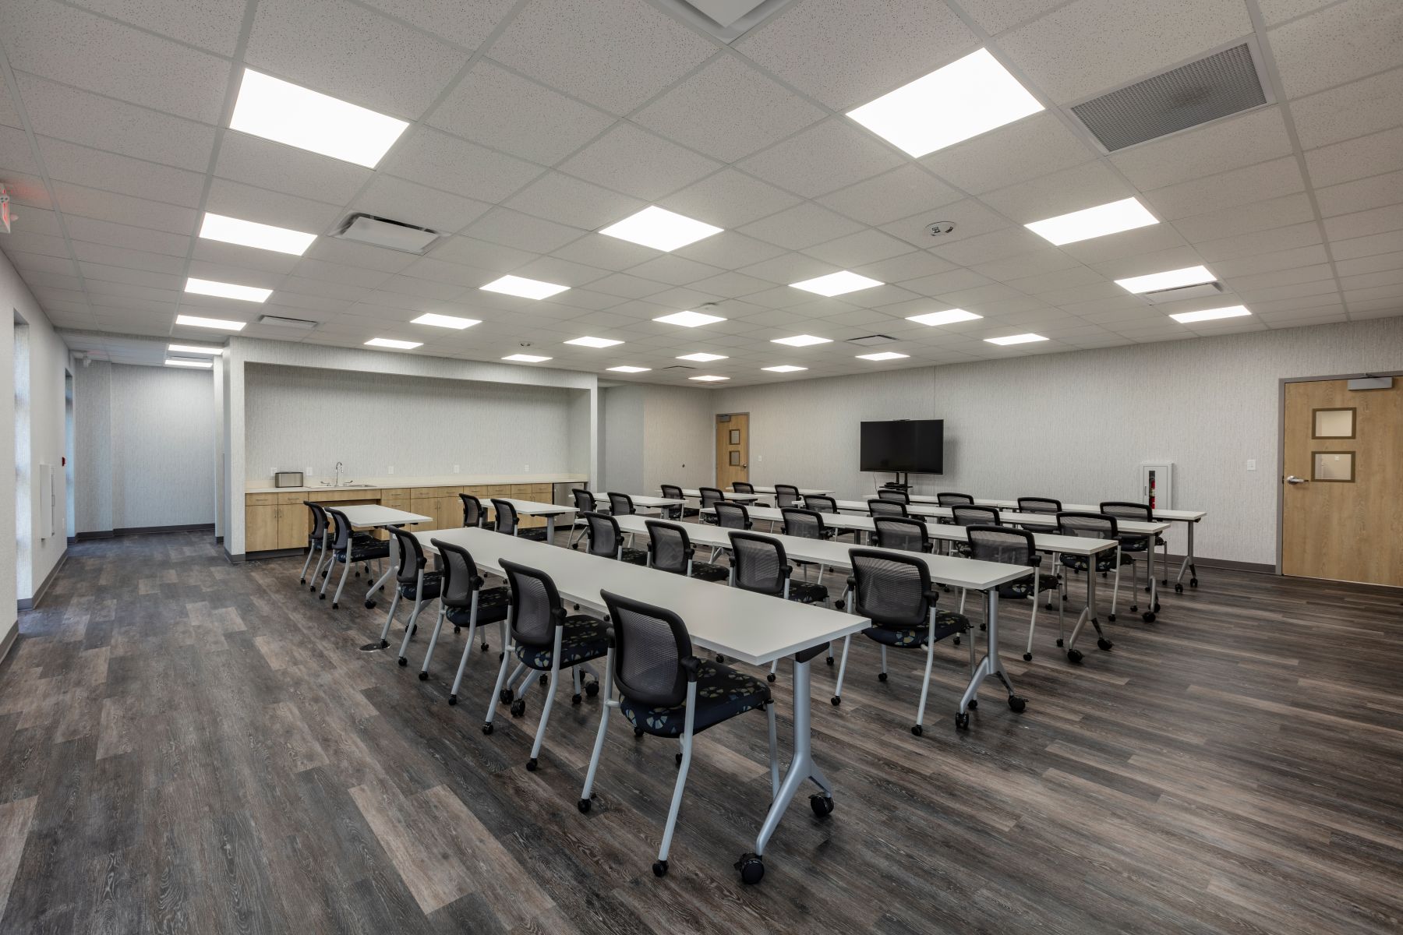
The Wagoner County Health Department project involved a complete interior renovation and addition, bringing the facility to a total of 10,000 square feet of modernized space. The renovation provided new administrative offices, a breakroom and conference room, an upgraded lobby and reception area, and multiple patient exam rooms to improve workflow and patient access.
The scope also included a dedicated WIC clinic, nursing offices, and a new laboratory services area, creating a more efficient environment for both staff and community health services. The project concluded with a comprehensive re-roofing and exterior improvements, extending the life and functionality of the existing structure.
The completed facility enhances the department’s ability to deliver essential health services and provides a clean, accessible, and professional setting for the citizens of Wagoner County.

Location: Wagoner, OK

Owner: Wagoner County

Architect: Ambler Architects

Services: Construction Manager

Project Photos
Broken Bow Medical Clinic 

Broken Bow Medical Clinic 

Broken Bow Medical Clinic

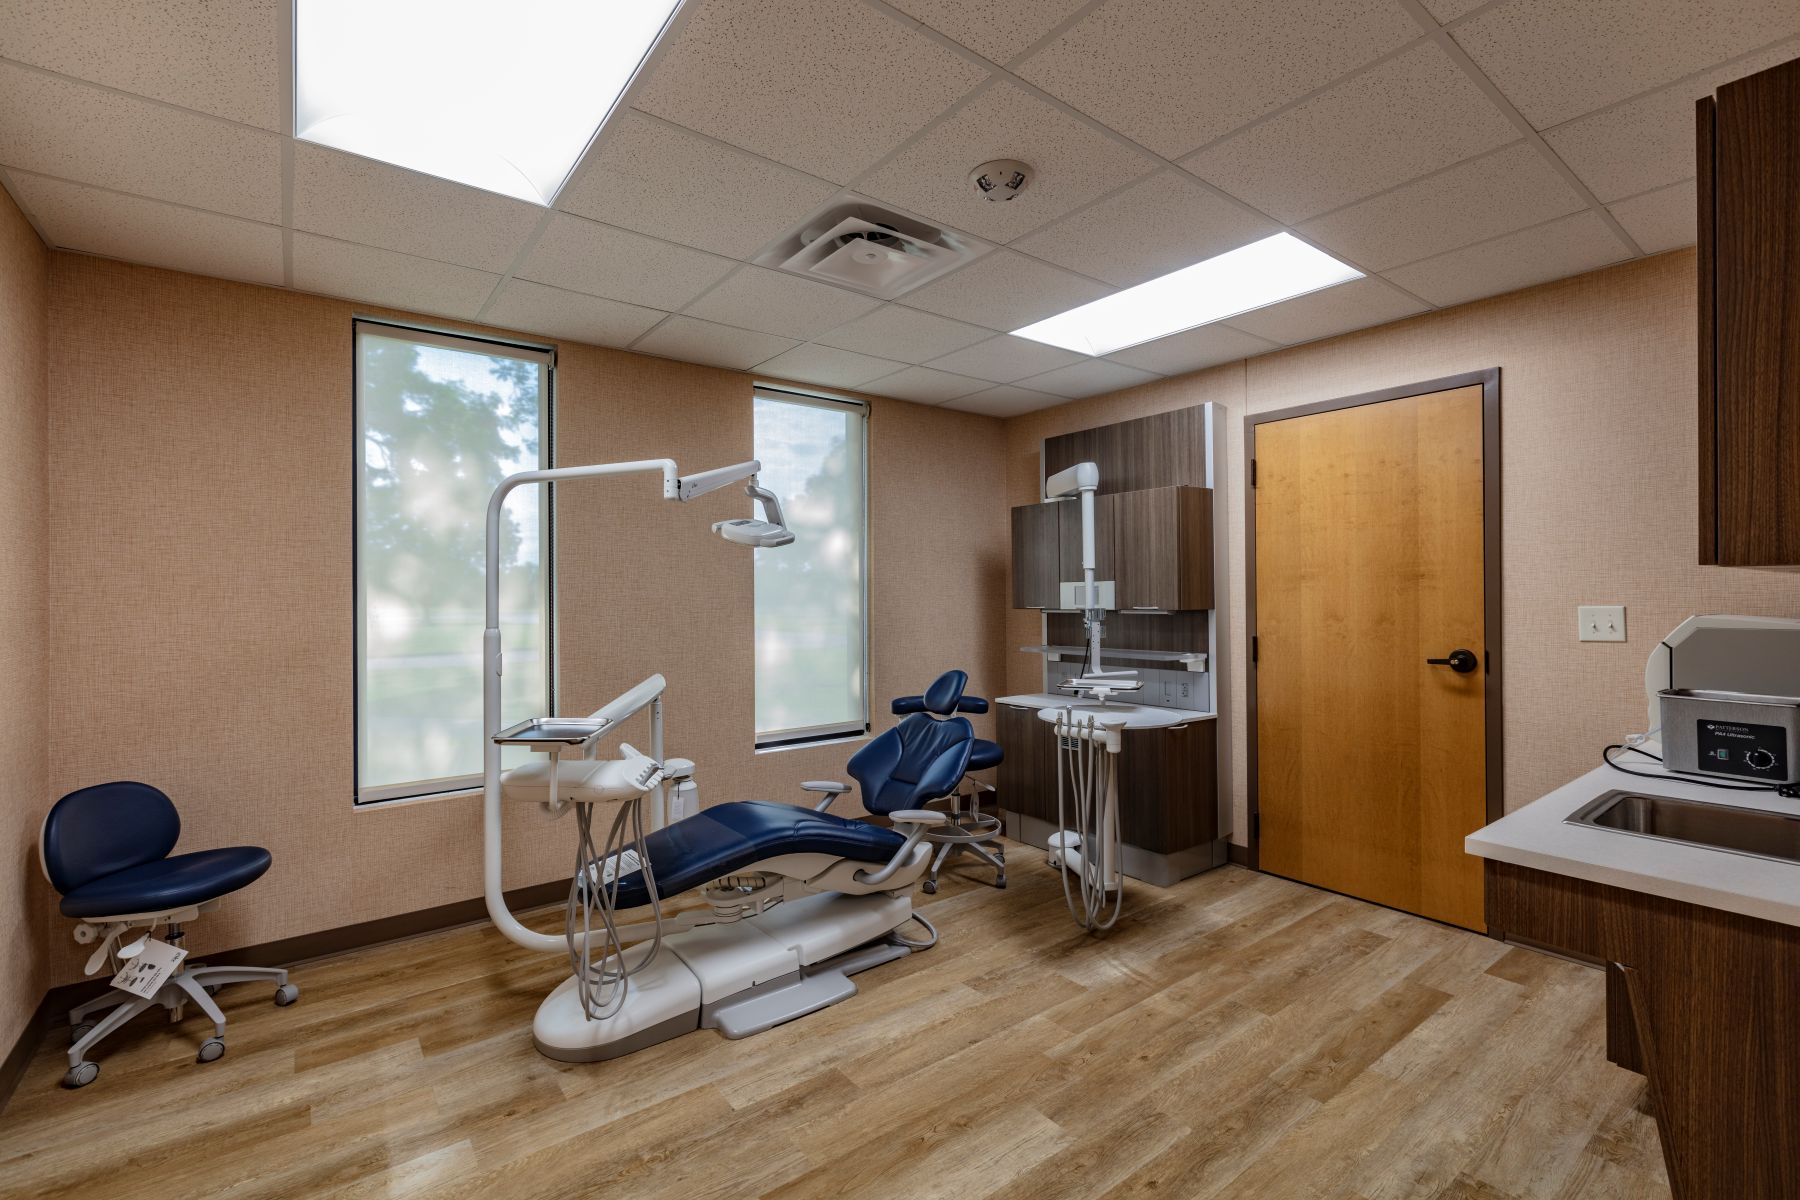
The Broken Bow Family Medical Clinic project involved a 19,090-square-foot renovation and expansion of an existing healthcare facility, nearly tripling its original size. The scope included the addition of x-ray capabilities, upgraded site utilities, and new parking and paving improvements to support the clinic’s expanded services and patient volume.

Because the clinic remained operational throughout construction, a temporary modular facility was established on-site to maintain uninterrupted patient care.

The completed project delivers a modern, full-service medical environment built for efficiency, accessibility, and long-term community impact.

Location: Broken Bow, OK

Owner: Tommy Ladd

Architect: Kline Hardin Architecture

Services: Construction Manager

Project Photos
Oklahoma City County Health Department South Campus

Oklahoma City County Health Department South Campus

Oklahoma City County Health Department South Campus

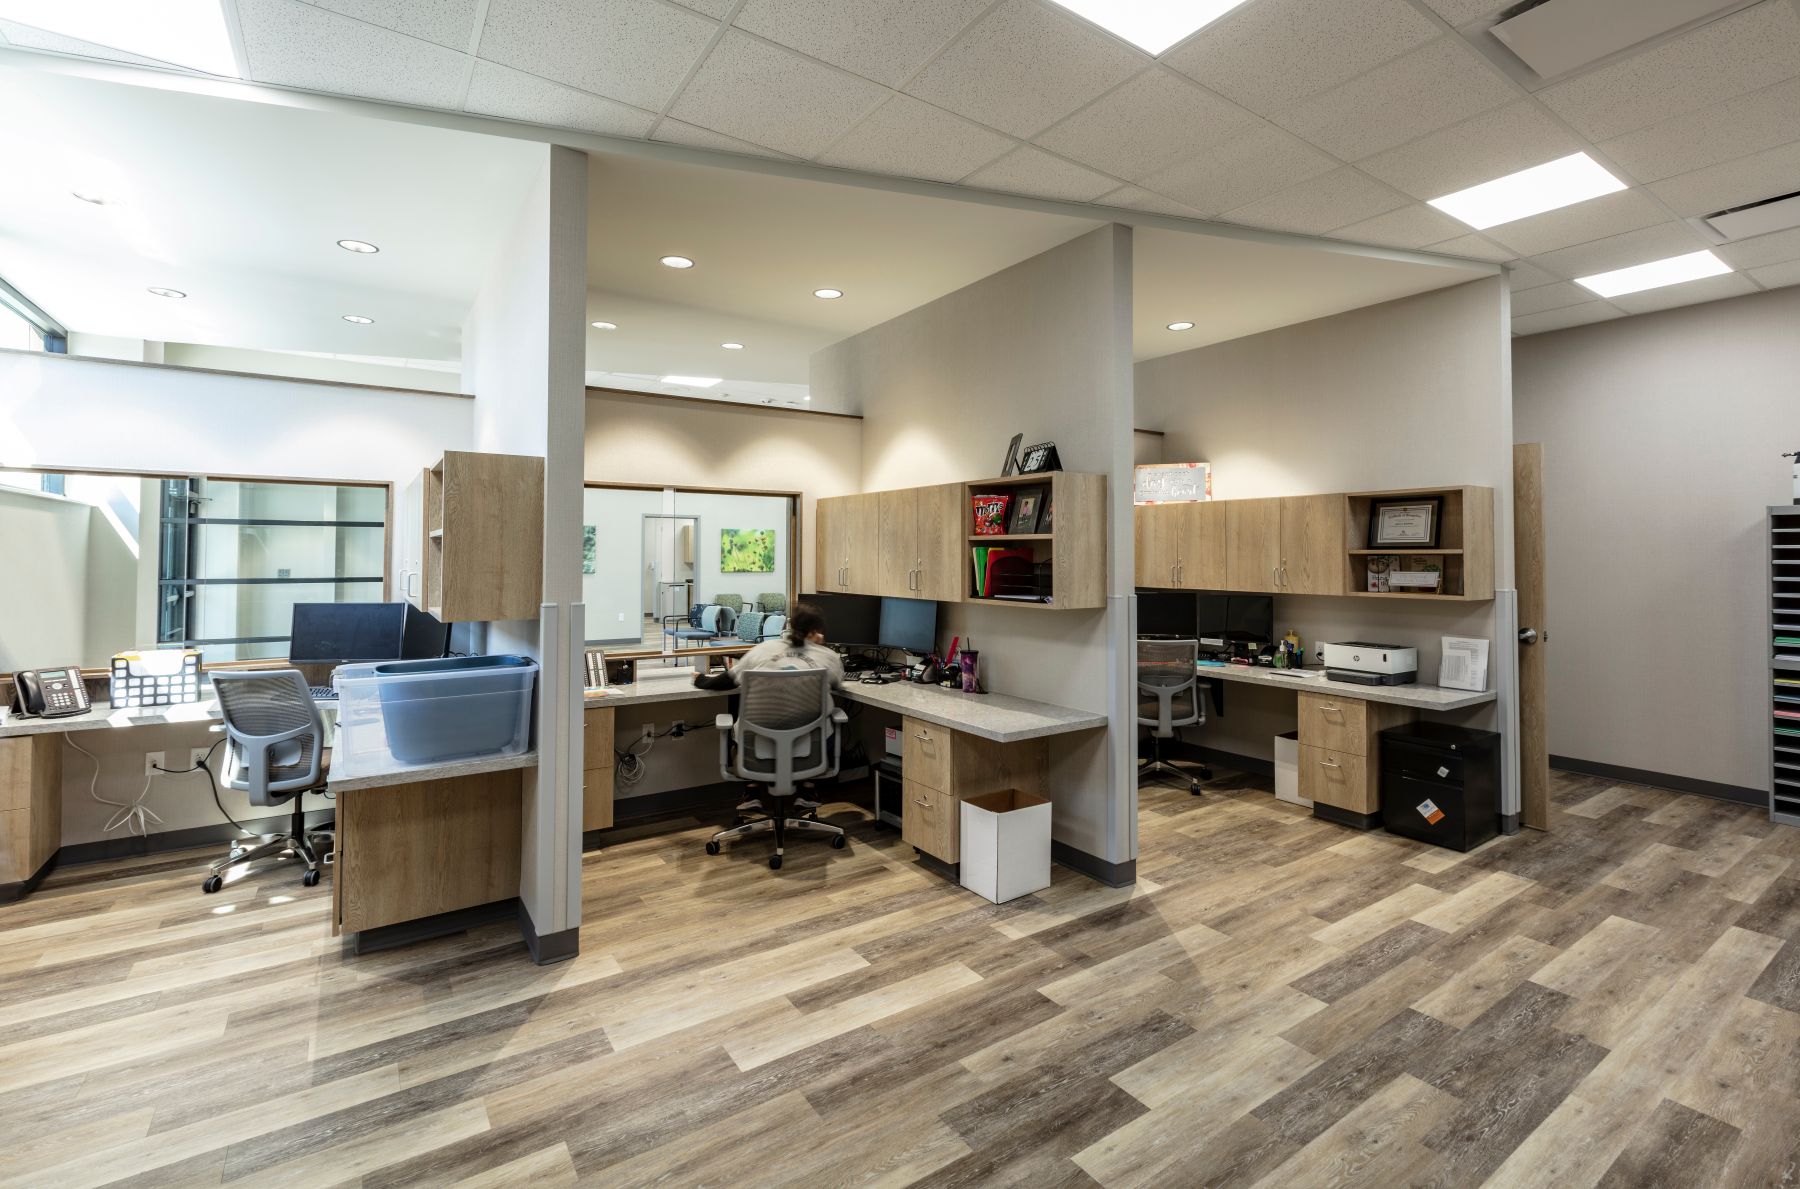




















Miller-Tippens constructed a new 25,250SF, two-story Wellness Center for the Oklahoma City County Health Department (OCCHD). The facility serves South Oklahoma City in offering a broad array of clinical services from a multitude of partners. The building features exam rooms, offices, conference spaces, training areas, lab rooms, as well as a fully-equipped kitchen, a complete gym and a large auditorium. High-end finishes are utilized throughout the facility, including decorative aluminum and glass handrail systems, linear plank ceiling panels, wood panel wall coverings, and suspended acoustical “cloud” ceilings.

Location: Oklahoma City, OK

Owner: Oklahoma City County Health Department (OCCHD)

Architect: Mass Architects

Services: Construction Management

Project Photos








SSM Health St. Anthony

SSM Health St. Anthony

SSM Health St. Anthony

Shawnee Ambulatory Care Facility

Location: Shawnee, OK

Owner: Shawnee Harrison LLC

Architect: Miller Architects

Services: Construction Management

Project Photos


Norman Pediatric Associates

Norman Pediatric Associates

Norman Pediatric Associates


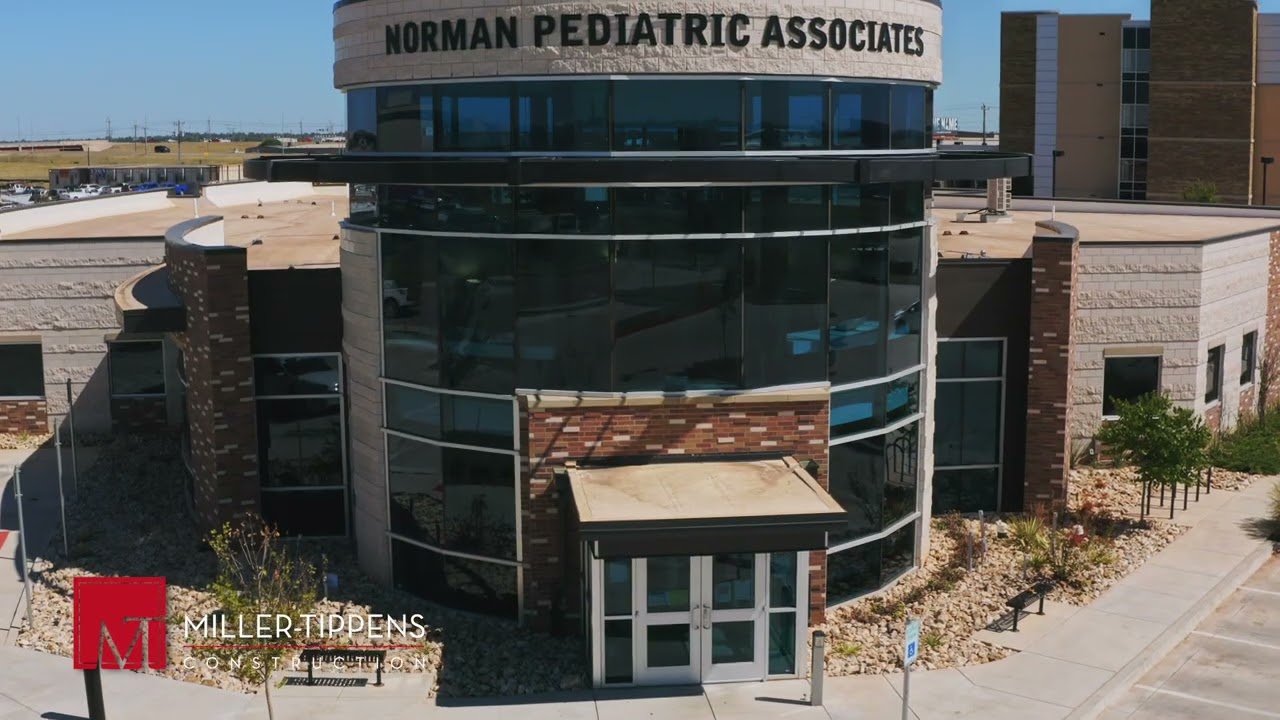






The Medical Park West facility is a new, ground up medical office facility for Norman Pediatric Associates. The new facility includes exam rooms, laboratories, a large waiting area and various offices for the pediatric medical professionals. The building features a unique design, with several radius curtain walls systems, blue butt-glazing, wood-look Nichiha paneling, and a large glass rotunda at the entrance of the facility.

Location: Norman, OK

Owner: NPA Medical Properties, LLC

Architect: Mitscher & Associates Architects

Services: Construction Management

Project Photos

DaVita Dialysis (10+ Locations)

DaVita Dialysis (10+ Locations)


Davita-Hefner

DaVita Dialysis (10+ Locations)





Miller-Tippens Construction has been the construction manager for multiple DaVita Dialysis locations throughout the state of Oklahoma. These buildings range from 6,000-9,000SF and include patient rooms, lab spaces, offices, and reception areas; ground-up, remodels, shells, and tenant finish-outs. 

Oklahoma: Lake Hefner Parkway, OKC,  Ardmore, Moore, Lawton, Midwest City, Sapulpa, Chickasha, Midwest City, Claremore, Bethany, Miami, Wagoner, Pauls Valley, Hillcrest, Tulsa, Harvard, Tulsa
Kansas: Derby, Kansas

Watch Testimonial

Location: Various Locations

Owner: DaVita Healthcare Partners

Architect: Multiple

Services: Construction Management

Project Photos

Pushmataha Family Medical Center

Pushmataha Family Medical Center

Pushmataha

Pushmataha Family Medical Center





The 13,000 SF Pushmataha Family Medical Center is a LEED Gold Certified Building. The medical building contains exam rooms, laboratories, treatment rooms, a cafeteria and office spaces. The project required precise coordination and partnership with Miller- Tippens and our subcontractors due to its remote location. It also featured large amounts of earthwork and over 42,000 SF of paving and sidewalks.

Location: Clayton, OK

Owner: Pushmataha Family Medical Center

Architect: McFarland Architects

Services: Construction Management

Project Photos

Oklahoma City County Health Department – Partner Building

Oklahoma City County Health Department – Partner Building

Oklahoma City County Health Department




The new, 25,250 SF, two-story Wellness Center will comprise a new lobby with multiple reception areas and exam rooms, offices conference spaces, training areas, lab rooms, as well as a fully equipped kitchen and large auditorium. High-end finishes are utilized throughout the facility, including decorative aluminum and glass handrail systems, linear plank ceiling panels, wood panel wall coverings, and suspended acoustical “cloud” ceilings.


The exterior is a combination of stone and brick veneer, along with aluminum curtain walls featuring large panels of glass, stone pilasters, composite cement panels, and exposed steel covering two large second-floor balconies.

Decorative mechanical screens are to be installed to conceal rooftop mechanical equipment. Parking with 75 new spaces, access walkways, and landscaping with irrigation will also be included.

Location: Oklahoma City, OK

Owner: Oklahoma County Health Department

Architect: Mass Architects

Services: Construction Management

Project Photos